
Waterfront








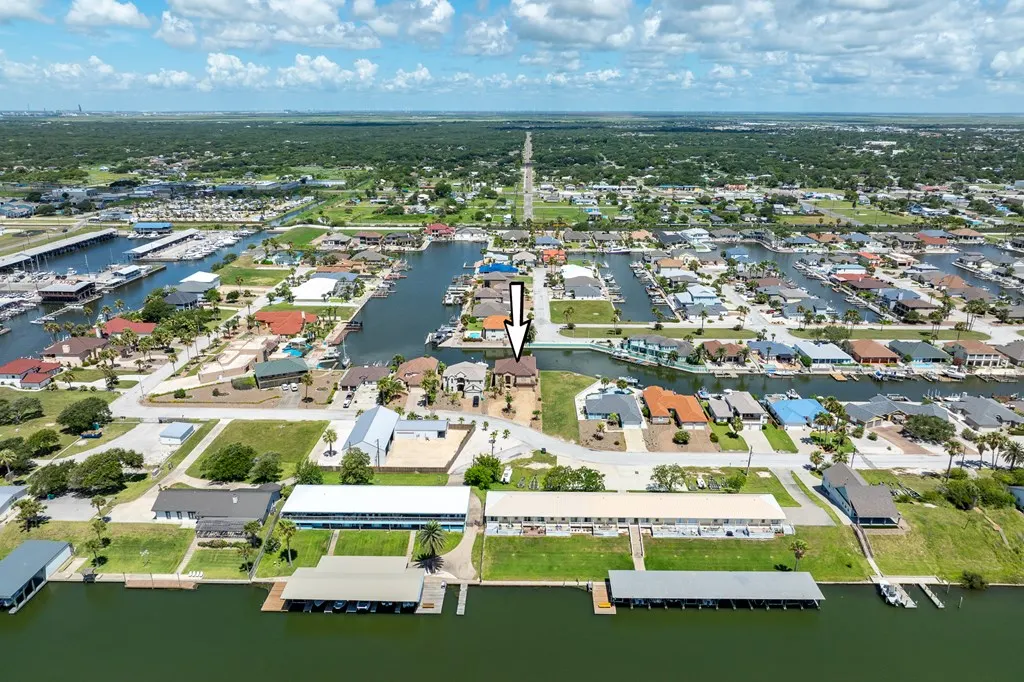

Address
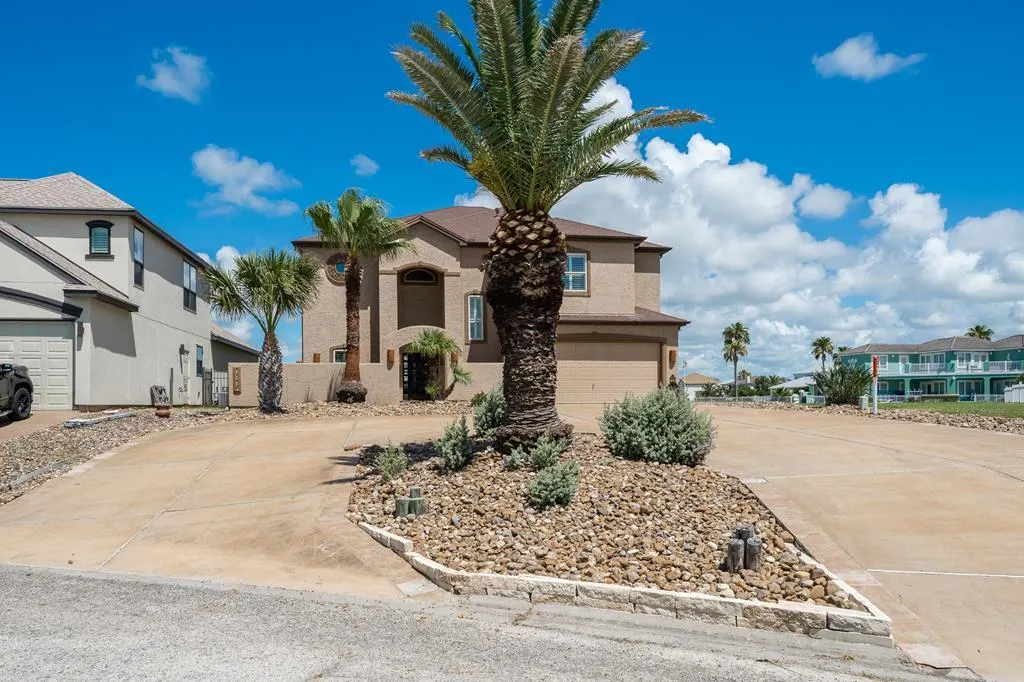
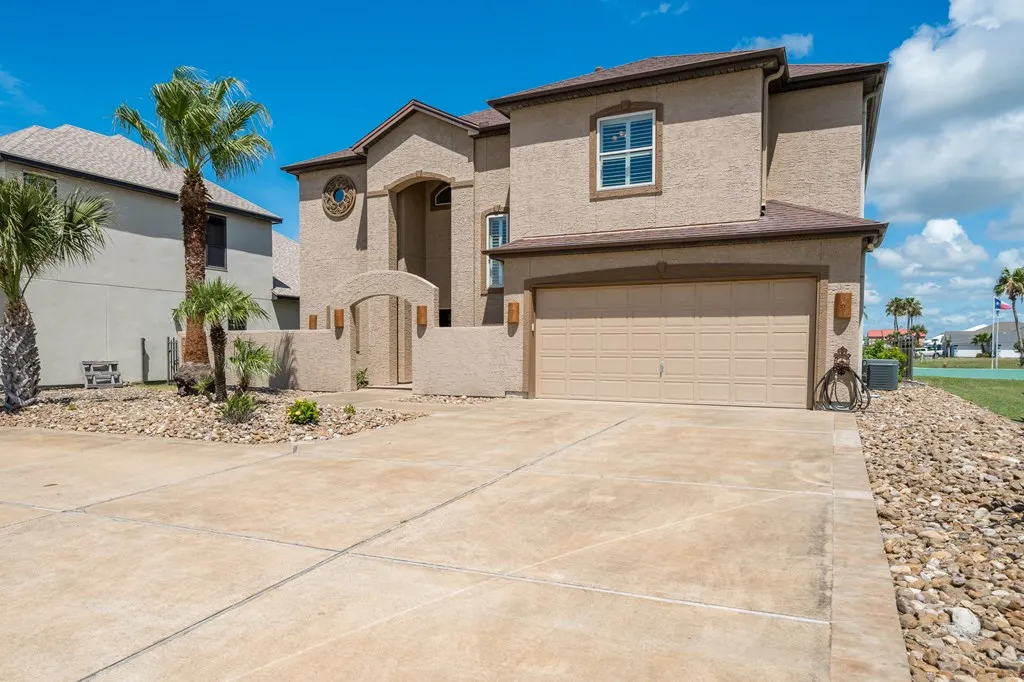
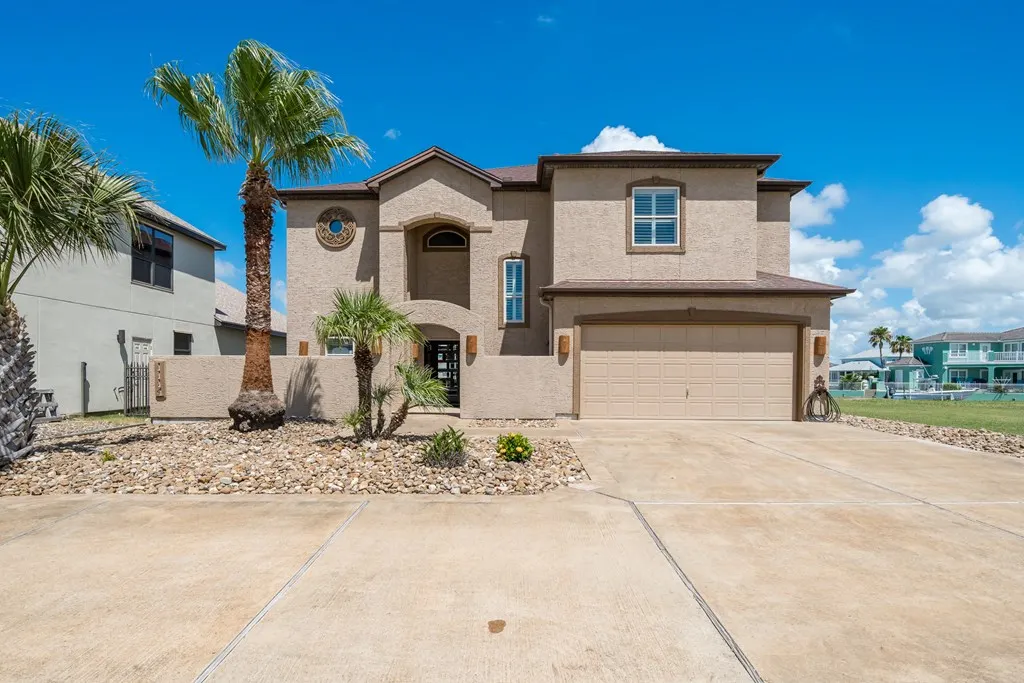
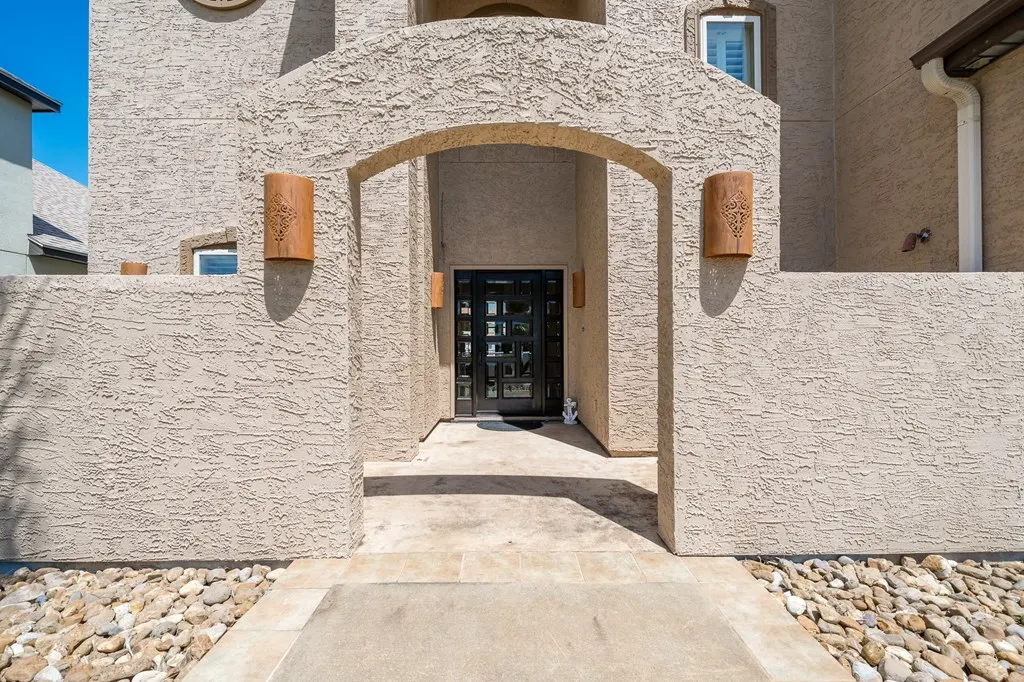
1114 Bay, Aransas Pass, TX
Price
$ 1,150,000
Property Attributes
- MLS#148354
- TypeSingle Family
- Listing Status Under Contract
- County65651
- CityAransas Pass
- Area11-Aransas Pass Wet
- NeighborhoodPelican Cove
- Zip78336
- StyleTraditional
- Year Built2006
- Taxes$ 20645
- Price$ 1,150,000
- Bedrooms4
- Full Bathrooms3
- Half Bathrooms1
- Sqr Footage2937
- Lot Size0.1507 Acres
Data Source:
Rockport MLS (Rockport Area Association of REALTORS®)
Property Description
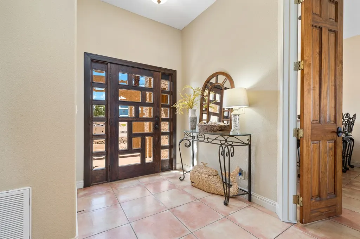
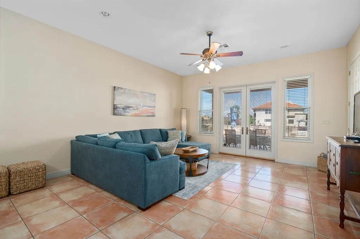
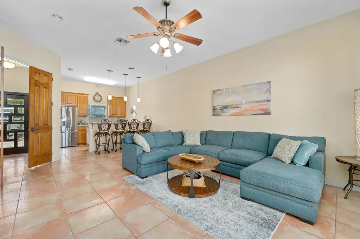
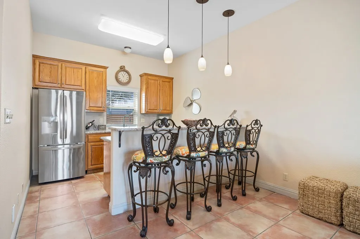
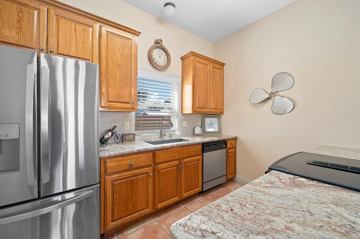
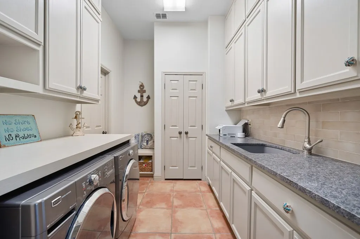
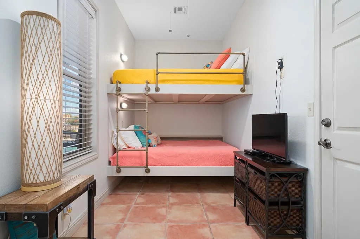
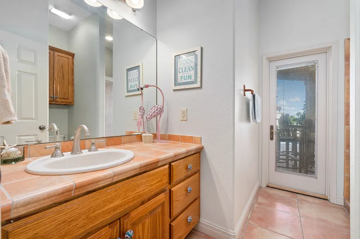
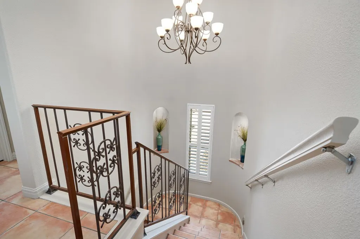
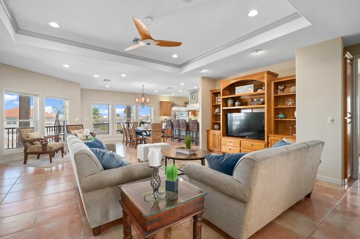
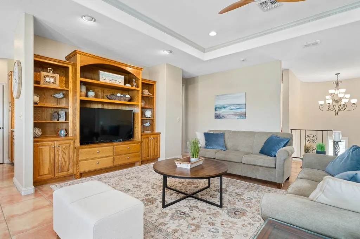
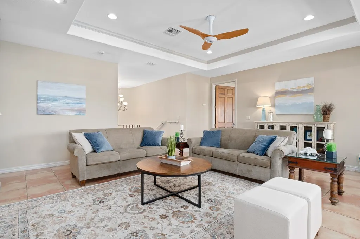
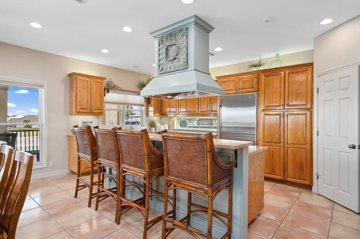
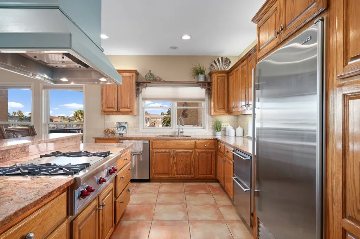
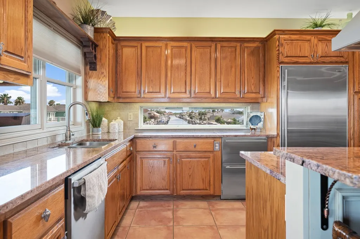
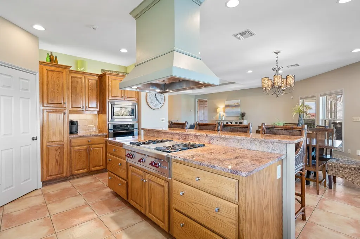
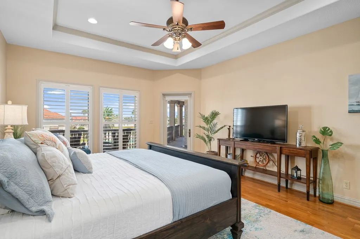
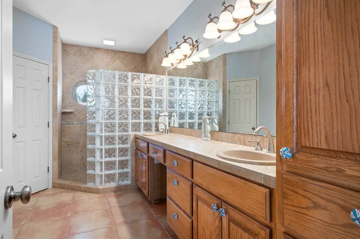
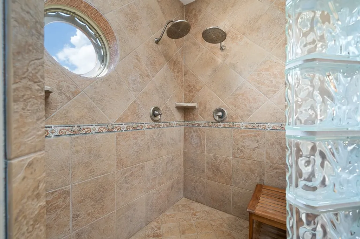
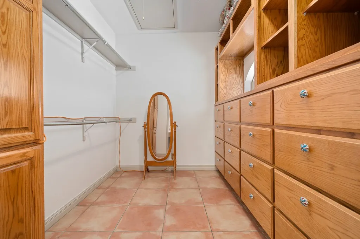
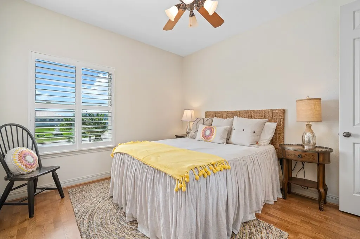
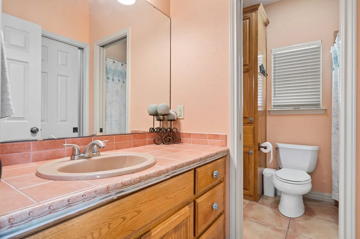
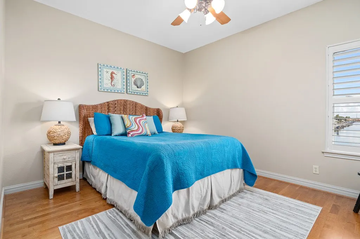
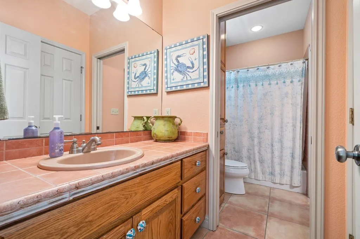
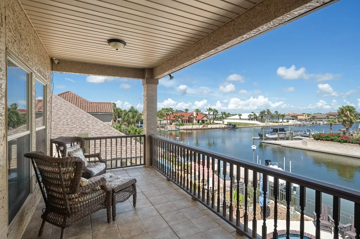
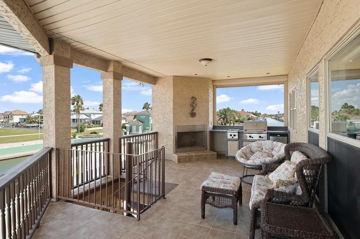
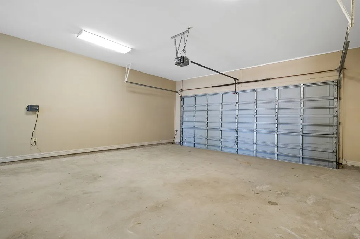
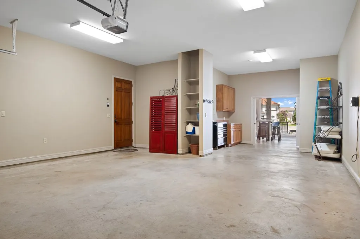
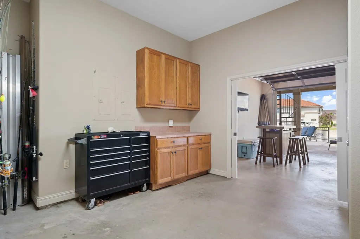
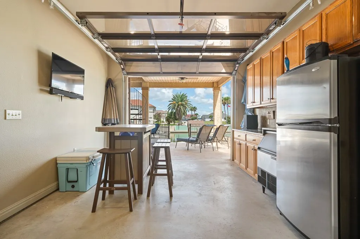
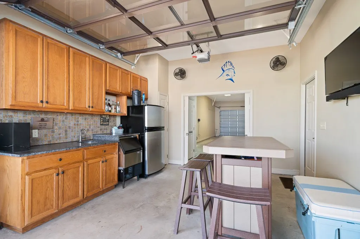
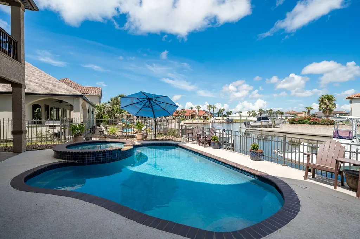
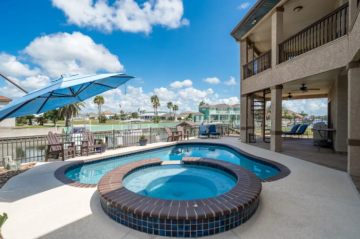
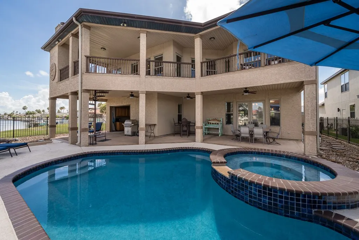
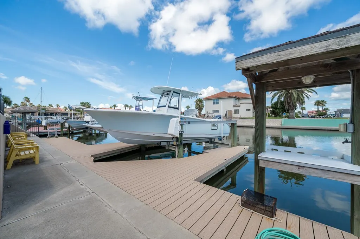
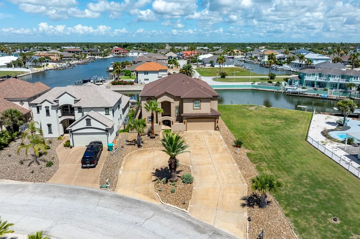
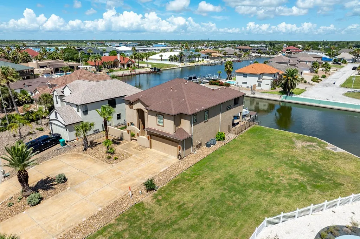
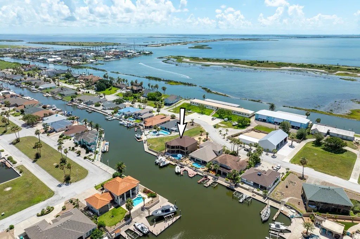
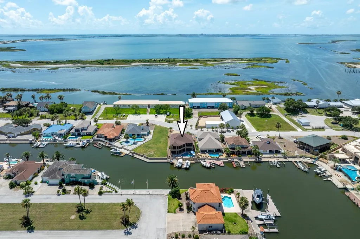
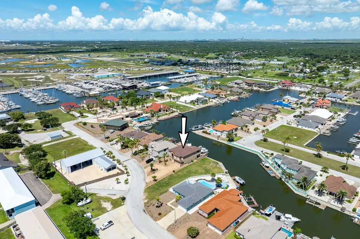
This stunning canal-front home offers 65 feet of waterfront, complete with lighted docks, two boat lifts, and a covered, lighted fish cleaning station, making it perfect for coastal living. The expansive lighted deck surrounds a sparkling blue heated pool and hot tub with a soothing waterfall feature, creating a private oasis for relaxation and entertainment. Inside, the main level features a spacious casual dining and kitchen area with stainless steel appliances, a gas stove, and views of the outdoor living space. Step outside to enjoy an outdoor fireplace, gas grill, and beverage center, an entertainer's dream. The elegant primary suite provides a serene retreat, featuring a beautifully appointed bathroom and a spacious walk-in closet designed for comfort and convenience. The lower level features a second full kitchen and living area, a bunk room, a full bathroom, a laundry room with ample cabinetry, and additional storage space. Even the garage shines literally with its pristine condition and built-in bar area, featuring sleek, transparent glass panes. This home is a true coastal escape blending style, functionality, and luxury in every detail.
| Price History | |
|---|---|
| 3/4/2026 | Listed $1,150,000 |
General Features
| Heating | Central,Electric |
|---|---|
| Cooling | Central Air,Electric |
| Utilities | All Electric,Cable Available,Natural Gas Connected,Sewer Connected,Utilities On,Water Connected |
| Possession | Close Of Escrow |
| Roof | Composition |
| Appliances | Dishwasher,Built-in Microwave,Gas Cooktop,Disposal,Refrigerator,Vented Exhaust Fan |
| HOA Fee | 660 |
| Garage Spaces | 2 |
| Patio/Porch Features | Deck/Patio Off Master,Covered |
| Architectural Style | Traditional |
| Pool Features | In Ground |
| Construction Materials | Stucco |
| Pets Allowed | No |
| Year Built | 2006 |
| View | Water |
| Levels | Two |
| Property Subtype | Single Family Residence |
| Tax Year | 2025 |
| Waterfront Features | Seawall,Canal Front,Waterfront Community |
| Assoc Fee Paid Per | Annually |
| New Construction | false |
| Property Type | Residential |
| HOA | true |
| Attached Garage | true |
| Subdivision Name | Pelican Cove |
| Garage Y/N | true |
| Full Baths | 3 |
| Status | Under Contract |
| Directions | S on Commercial, L at 361, R on Pompano, L on Bay St, R at corner, house on R towards the end. |
| City | Aransas Pass |
| High School District | APISD |
| Zoning Description | Residential |
| MLS Area | 11-Aransas Pass Wet |
| Lot Size Units | Square Feet |
| Lot Size Square Feet | 6562.5 |
| Carport Y/N | false |
| Spa Features | Spa/Hot Tub |
| Tax Annual Amount | 20645 |
| Concessions | Yes |
| Virtual Tour | https://www.devinshaephotography.com/img/s/v-11/o32131354/c1/p387701082-200.mp4 |
| Building Area Units | Square Feet |
| Primary Bedroom Level | Upper |
| Living Area Units | Square Feet |
| Standard Status | Pending |
| Occupancy Type | Owner |
| Middle/Junior School District | APISD |
| Elementary School District | APISD |
| Legal Description | PELICAN COVE ADDN PHASE II BLK 11 LOT 5 |
Interior Features
| Interior Amenities | Ceiling Fan(s),Raised Ceilings |
|---|---|
| Flooring | Laminate,Tile/Terrazzo |
| Fireplace Features | Brick,Gas,Outside |
| Air Conditioning Y/N | true |
| Heating Y/N | true |
| Window Features | Blinds/Shades,Drapes/Curtains |
| Fireplace Y/N | true |
| Half Baths | 1 |
| Laundry Features | Cabinets/Storage,Laundry Closet,Electric Dryer Hookup,Inside,Sink,Washer Hookup |
| Total Bedrooms | 4 |
| LivingAreaSource | App District |
| Kitchen Features | 2 Kitchens,Countertops Composite,Eating Bar,Pantry |
| Total Baths | 4 |
| Primary Bathroom Features | Double Vanity,Full Bath,Separate Shower,Vanity |
| Living Room Features | 2+ Areas/Rooms,Ceiling Fan(s),Family Room |
| Dining Room Features | Kitchen/Dining |
| Primary Bedroom Features | Ceiling Fan(s),Split Bedrooms,Walk-In Closet(s) |
Exterior Features
| Exterior Amenities | Outdoor Grill,Rain Gutters,Sprinkler System,Dock,Boat Slip |
|---|---|
| Fencing | Full,Other |
| Parking Features | Two,Attached,Garage Door Opener |
| Lot Features | Interior Lot,Landscaped,Wooded,Curbs & Gutters |
| Total Parking | 2 |
| Lot Size Area | 6562.5 |
| Foundation Details | Slab |
| Building Area Total | 2937 |
| Lot Dimensions | 6562.5 |
| Lot Size Acres | 0.1507 |
| Waterfront Y/N | true |
| Covered Spaces | 2 |
Amenities
- Foreclosure
- Views
- Short Sale
- New Construction
- Adult 55+
- Lease To Own
- No HOA Fees
- Furnished
- Primary On Main
- Air Conditioning
- Seller Finance
- Green
- Fixer Upper
- Horse
- Golf
- Fireplace
- Deck
- Garage
- Basement
- Pool
Property vs Single Family Average in 78336
Price
Taxes
Year Built
 South Texas MLS, LLC. All information deemed reliable but not guaranteed. All properties are subject to prior sale, change or withdrawal. Neither listing broker(s) or information provider(s) shall be responsible for any typographical errors, misinformation, misprints and shall be held totally harmless. Listing(s) information is provided for consumer's personal, non-commercial use and may not be used for any purpose other than to identify prospective properties consumers may be interested in purchasing.
 Rockport Area Association of Realtor® All information deemed reliable but not guaranteed. All properties are subject to prior sale, change or withdrawal. Neither listing broker(s) or information provider(s) shall be responsible for any typographical errors, misinformation, misprints and shall be held totally harmless. Listing(s) information is provided for consumer's personal, non-commercial use and may not be used for any purpose other than to identify prospective properties consumers may be
