
Waterfront - Primary on Main














Address
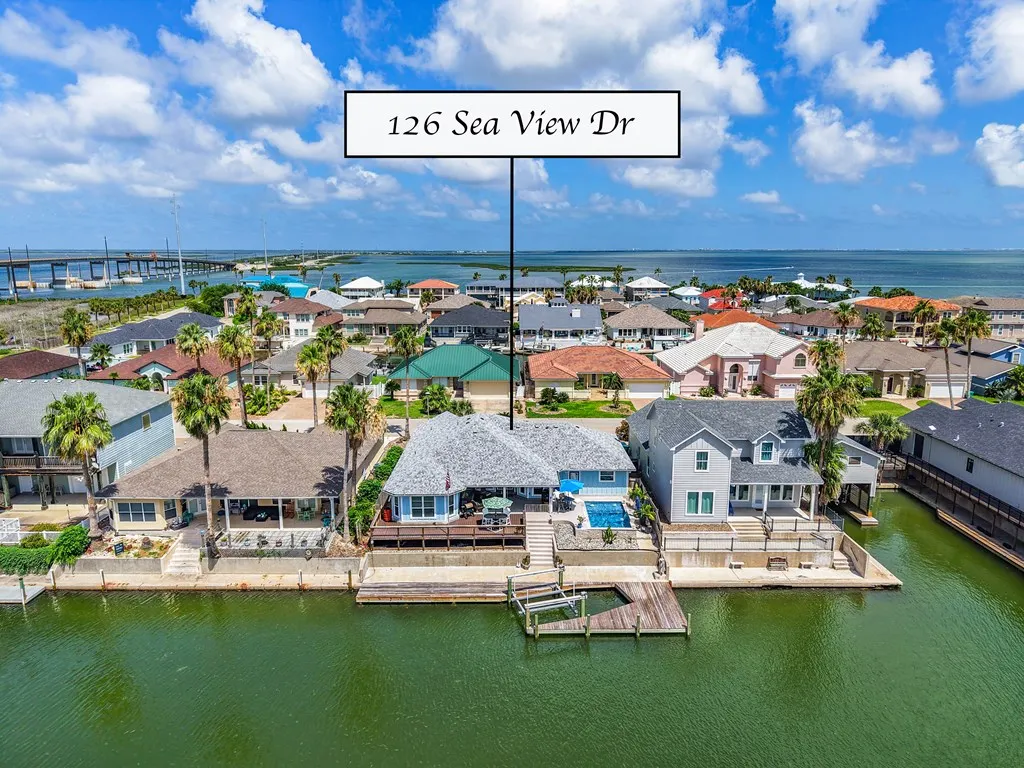
126 Sea View Dr, Aransas Pass, TX
Price
$ 889,900
Property Attributes
- MLS#155445
- TypeSingle Family
- Listing Status Active
- County74703
- CityAransas Pass
- Area11-Aransas Pass Wet
- NeighborhoodBay Harbor
- Zip78336
- StyleTraditional
- Year Built1987
- Taxes$ 9500
- Price$ 889,900
- Bedrooms3
- Full Bathrooms2
- Half Bathrooms0
- Sqr Footage2170
- Lot Size0.1607 Acres
Data Source:
Rockport MLS (Rockport Area Association of REALTORS®)
Property Description
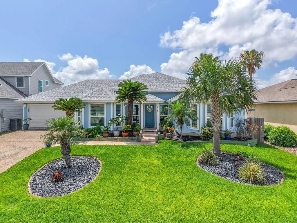
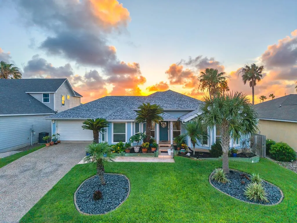
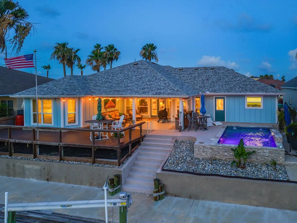
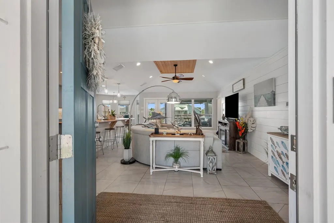
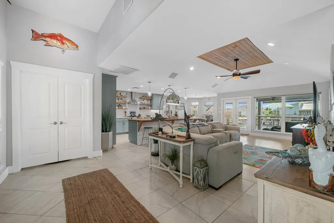
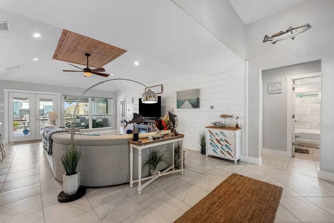
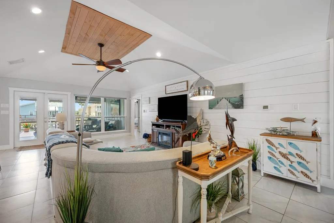
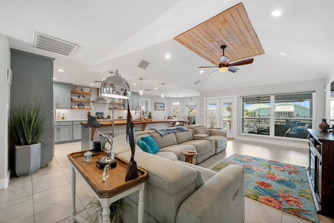
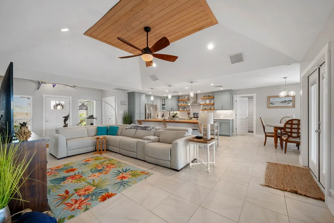
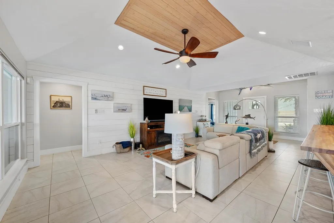
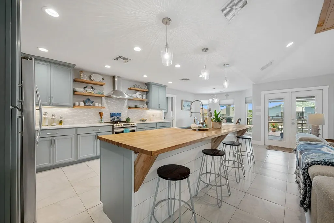
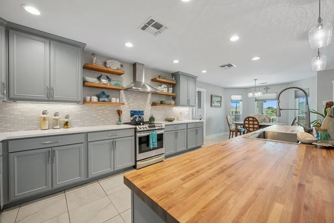
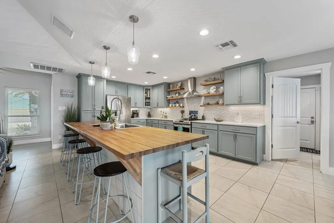
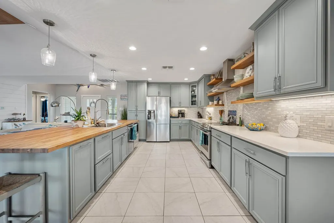
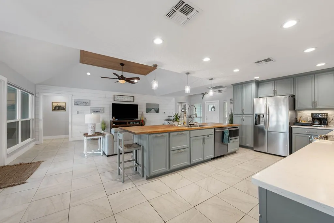
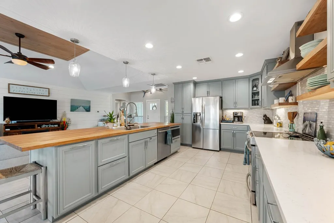
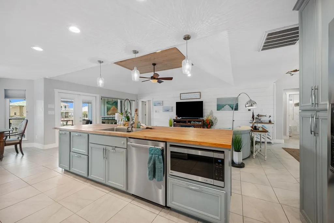
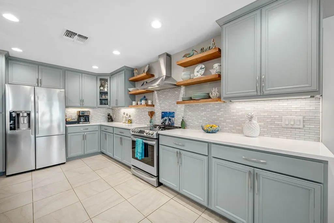
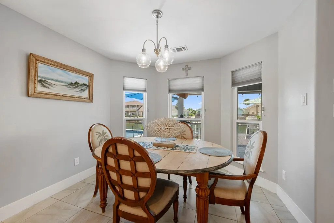
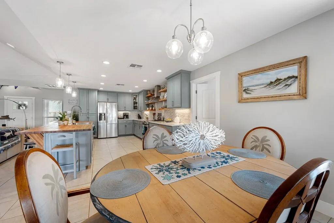
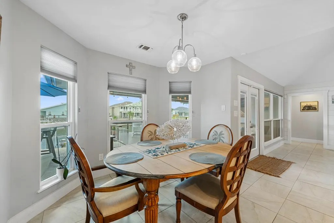
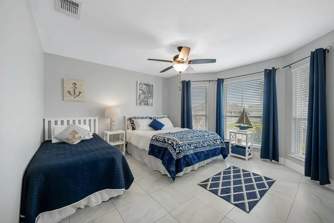
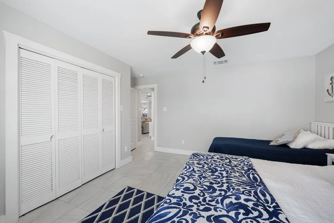
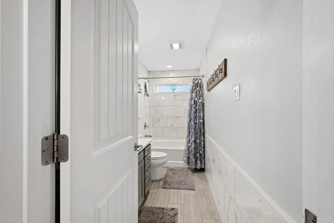
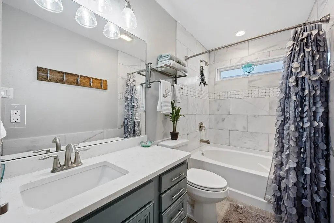
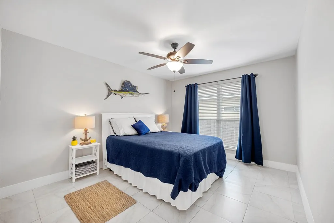
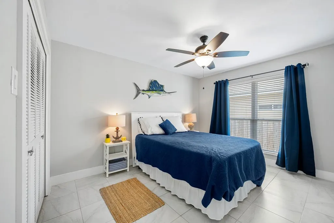
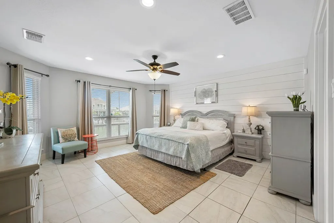
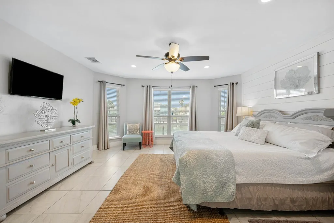
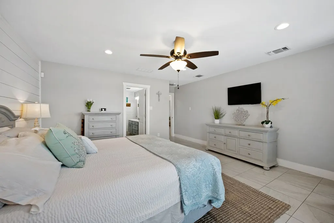
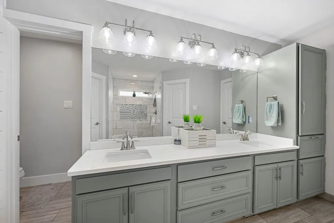
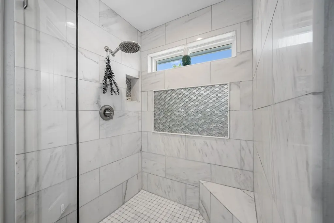
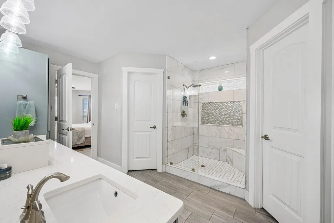
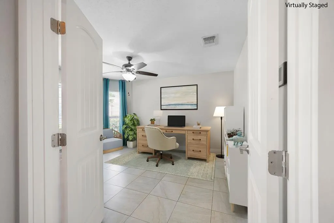
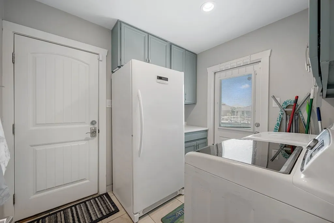
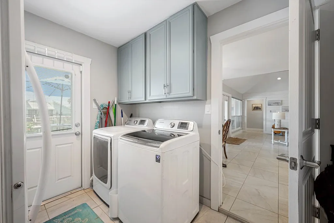
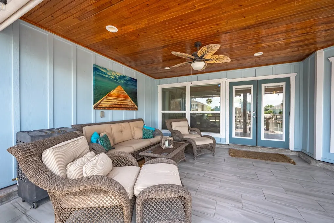
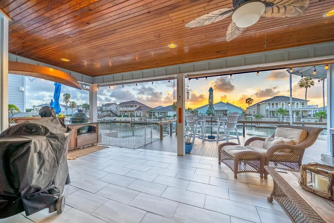
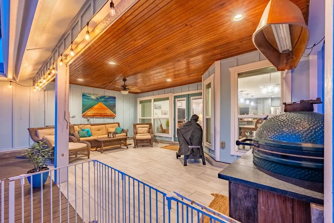
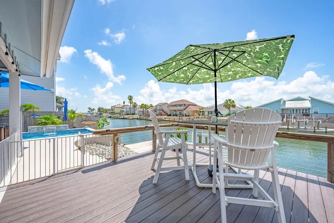
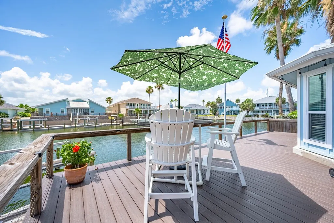
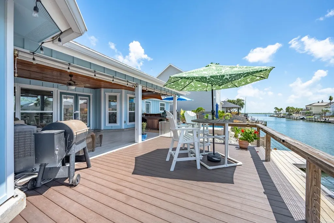
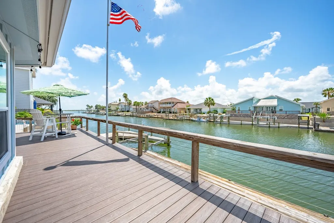
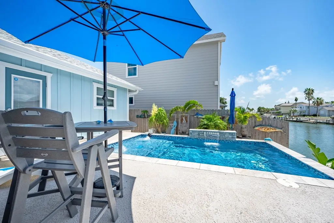
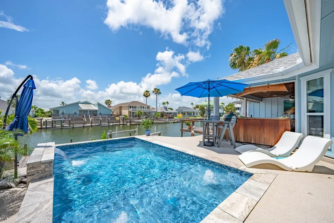
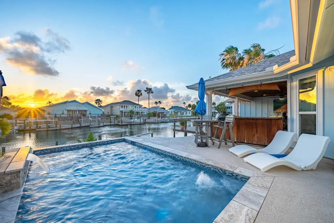
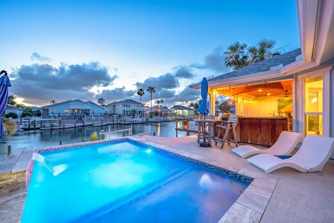
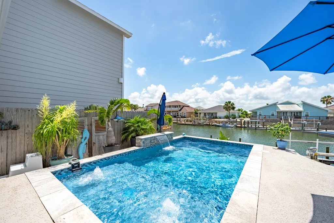
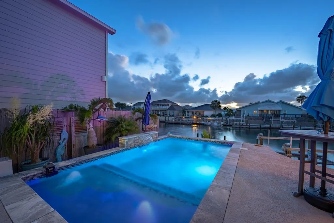
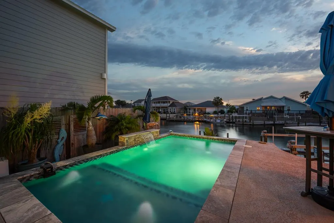
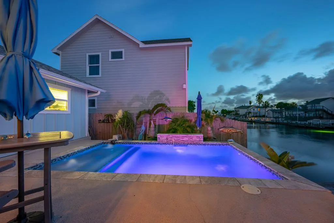
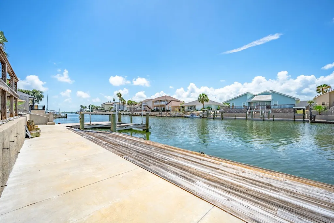
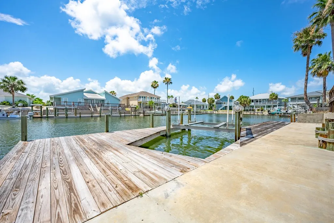
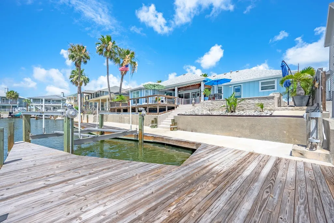
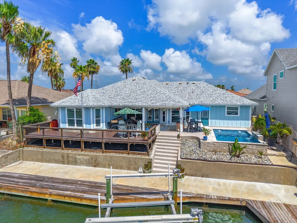
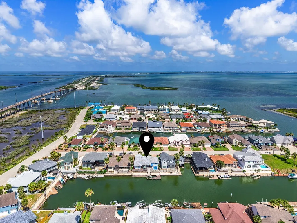
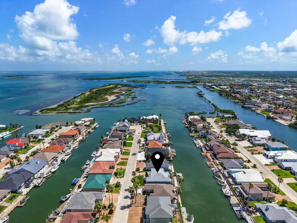
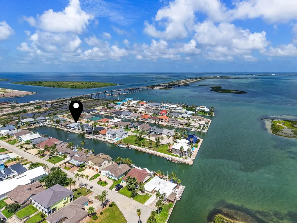
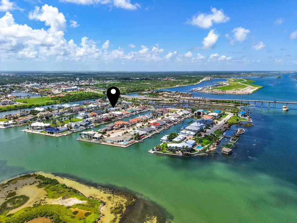
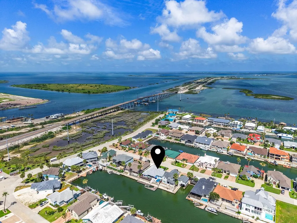
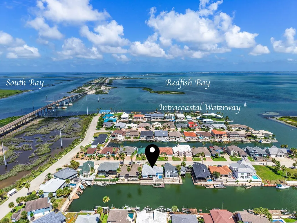
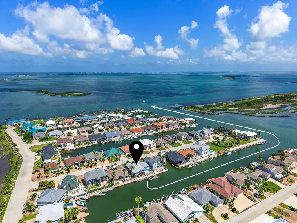
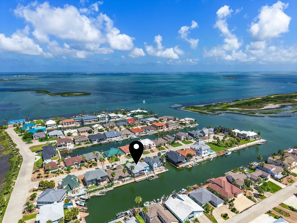
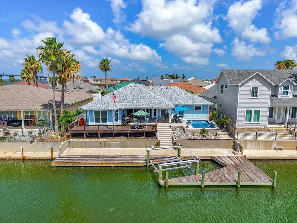
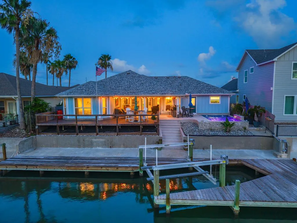
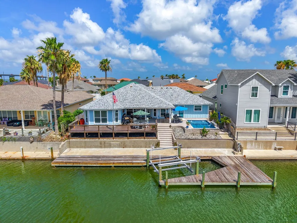
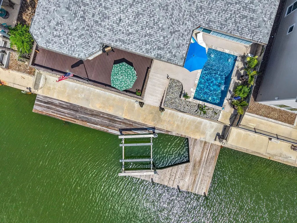
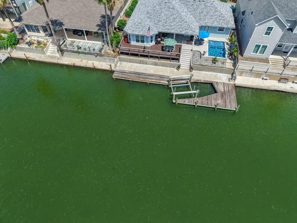
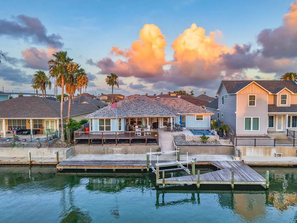
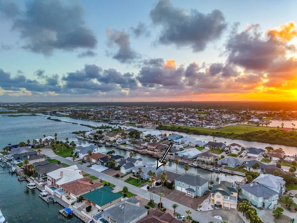
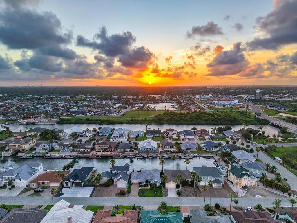
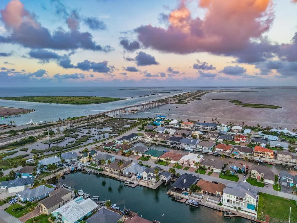
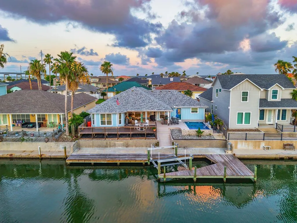
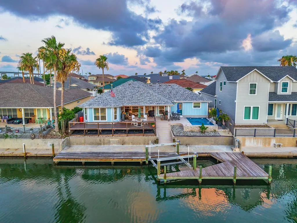
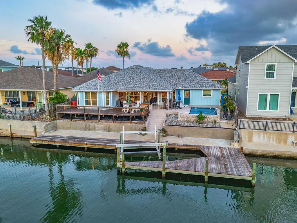
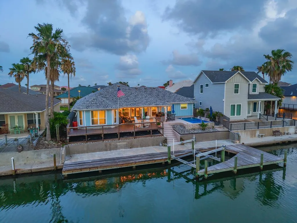
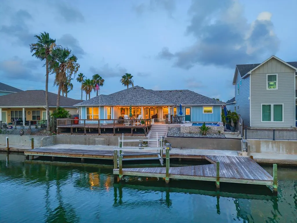
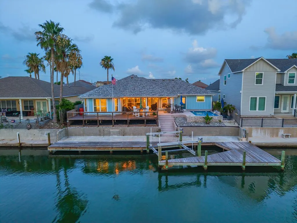
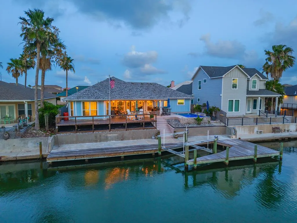
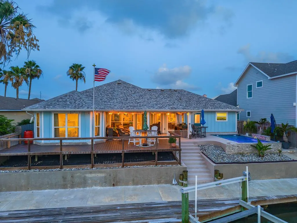
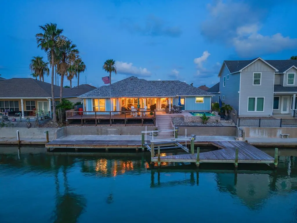
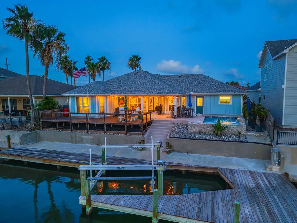
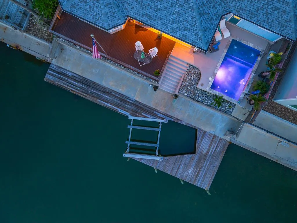
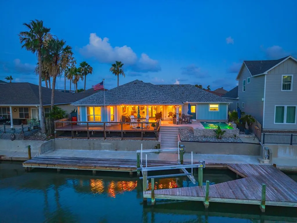
Welcome to your dream coastal home on the Redfish Bay of Aransas Pass! This immaculate 3-bedroom, 2-bathroom residence spans 2,170 sqft and offers the perfect blend of coastal and comfort, all set against a serene waterfront backdrop. Step inside to discover a spacious open concept layout, featuring a dedicated office perfect for remote work/study or 4th bedroom. The home boasts numerous upgrades, including a newer roof, siding, AC, electrical system, stainless appliances—all installed in 2018 complete remodel. Enjoy peace of mind with hurricane-rated windows, designed to keep your home safe in any weather. The heart of this home is its stunning outdoor space. Relax or entertain year-round by the heated and cooled pool, or take advantage of the private boat lift for effortless access to the bay and gulf. Whether you're an avid boater or simply love the tranquility of waterfront living, this home delivers it all. Located in a friendly gated community, this home is just a short drive to beaches and shopping. Rockport is only 10 miles, and Port Aransas is only 6 miles to ferry. Comes furnished! "Come Live Your Beach Life"
| Price History | |
|---|---|
| 6/11/2026 | Listed $925,000 |
| 7/9/2026 | 3$899,900 |
| 8/7/2026 | 1$889,900 |
General Features
| Heating | Central,Electric |
|---|---|
| Cooling | Central Air,Electric |
| Utilities | All Electric,Sewer Connected,Utilities On,Water Connected |
| Possession | Close Of Escrow |
| Roof | Composition |
| Appliances | Dishwasher,Built-in Microwave,Built-In Electric Oven,Freezer,Disposal,Refrigerator,Vented Exhaust Fan,Water Filtration System,Dryer,Washer |
| HOA Fee | 600 |
| Garage Spaces | 2 |
| Patio/Porch Features | Covered,Front/Rear Porch,Uncovered Patio/Deck |
| Architectural Style | Traditional |
| Pool Features | In Ground |
| Security Features | Security System,Smoke Detector(s) |
| Construction Materials | HardiPlank Type |
| Pets Allowed | No |
| Year Built | 1987 |
| View | Water |
| Levels | One |
| Property Subtype | Single Family Residence |
| Tax Year | 2026 |
| Waterfront Features | Seawall,Canal Front,Waterfront,Waterfront Community |
| Community Features | Gated |
| Assoc Fee Paid Per | Annually |
| New Construction | false |
| Property Type | Residential |
| HOA | true |
| Attached Garage | true |
| Subdivision Name | Bay Harbor |
| Garage Y/N | true |
| Full Baths | 2 |
| Status | Active |
| Directions | From HEB at 361 and S Commercial, head E towards Port A, turn right into Bay Harbor to gate, go left to Sea View right, home about 4 lots down on right. |
| City | Aransas Pass |
| High School District | Aransas Pass ISD |
| Zoning Description | R |
| MLS Area | 11-Aransas Pass Wet |
| Lot Size Units | Square Feet |
| Lot Size Square Feet | 7000 |
| Carport Y/N | false |
| Tax Annual Amount | 9500 |
| Virtual Tour | https://tour.usamls.net/126-Sea-View-Dr-Aransas-Pass-TX-78336/unbranded |
| Building Area Units | Square Feet |
| Primary Bedroom Level | Lower |
| Living Area Units | Square Feet |
| Standard Status | Active |
| Occupancy Type | Owner |
| Middle/Junior School District | Aransas Pass ISD |
| Elementary School District | Aransas Pass ISD |
| Legal Description | BAY HARBOR UNIT 2 BLK 1 LOT 34 |
Interior Features
| Interior Amenities | Ceiling Fan(s),Dry Wall,Wired for Data,Raised Ceilings |
|---|---|
| Flooring | Tile/Terrazzo |
| Fireplace Features | None |
| Air Conditioning Y/N | true |
| Heating Y/N | true |
| Window Features | Blinds/Shades,Drapes/Curtains,Insulated Windows,Storm Window(s) |
| Fireplace Y/N | false |
| Laundry Features | Dryer Connection,Washer Connection,Electric Dryer Hookup,Freezer Space,Inside,Washer Hookup |
| Total Bedrooms | 3 |
| LivingAreaSource | App District |
| Kitchen Features | Breakfast Area,Countertops Solid Surface,Stone Counters,Eating Bar,Kitchen Island,Pantry |
| Total Baths | 2 |
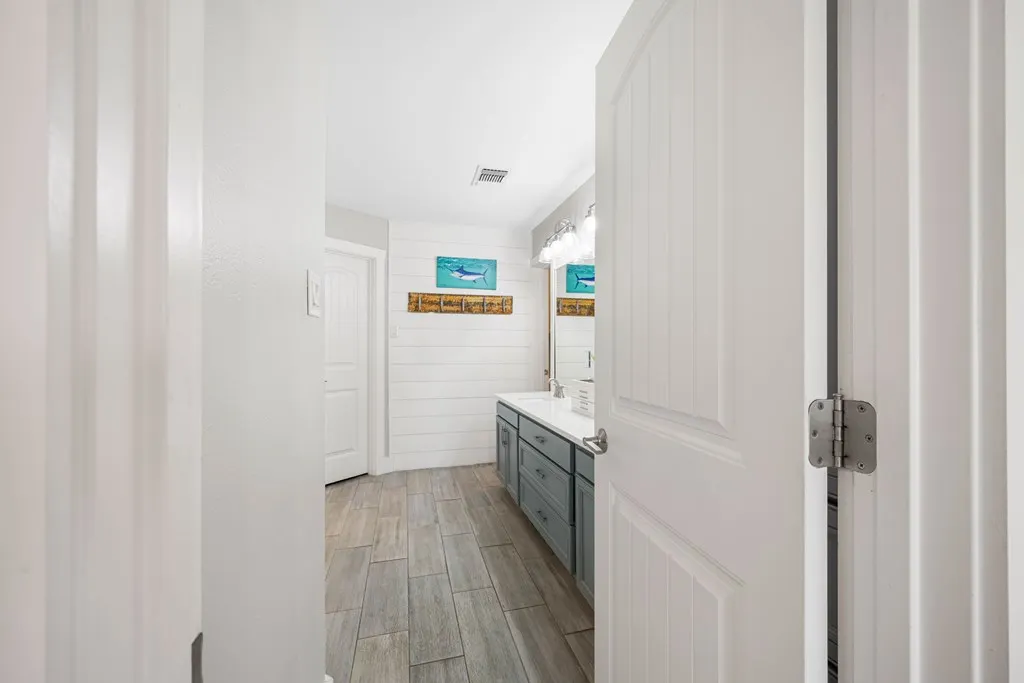
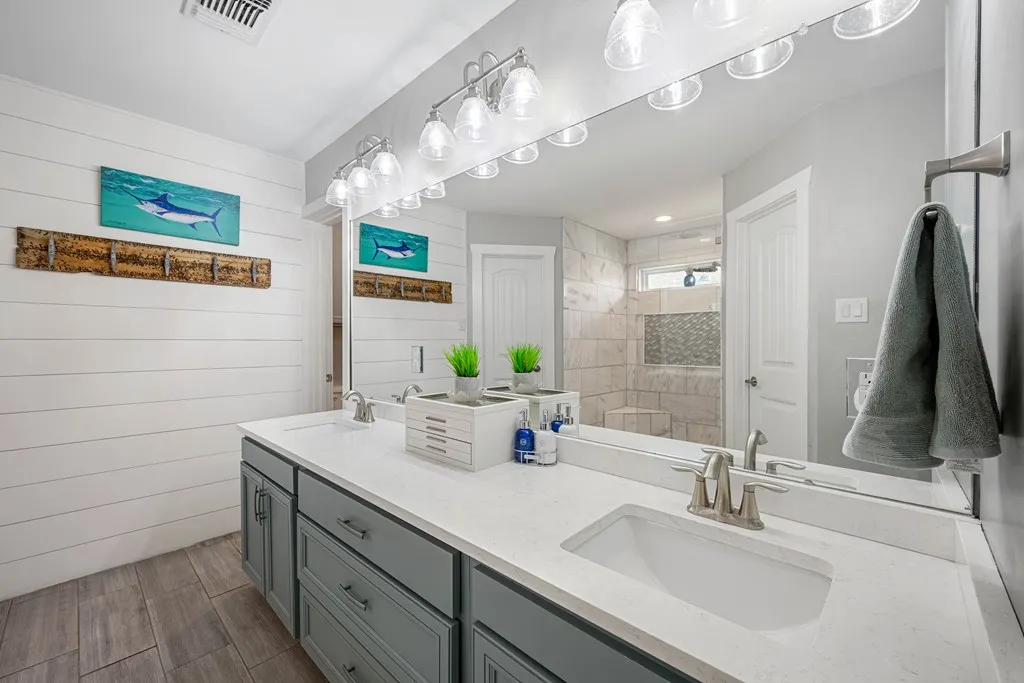
| Primary Bathroom Features | Double Vanity,Full Bath,Separate Shower |
| Living Room Features | 1 Area/Room,Ceiling Fan(s),Vaulted Ceiling(s) |
| Dining Room Features | Kitchen/Dining |
| Primary Bedroom Features | Ceiling Fan(s),Vaulted Ceiling(s),Split Bedrooms,Walk-In Closet(s) |
Exterior Features
| Exterior Amenities | Rain Gutters,Outdoor Kitchen,Sprinkler System,Dock,Boat Slip |
|---|---|
| Fencing | Full,Wood |
| Parking Features | Two,Attached,Garage Door Opener |
| Lot Features | Cul-De-Sac,Dead End Street,Landscaped,Wooded,Curbs & Gutters |
| Water Source | Public |
| Total Parking | 2 |
| Lot Size Area | 7000 |
| Foundation Details | Slab |
| Building Area Total | 2170 |
| Lot Dimensions | 7000 |
| Lot Size Acres | 0.1607 |
| Waterfront Y/N | true |
| Covered Spaces | 2 |
| Door Features | French Doors,Insulated Doors,Storm Door(s) |
| Road Frontage Type | Private Road |
| Other Equipment | Air Filter |
Amenities
- Foreclosure
- Views
- Short Sale
- New Construction
- Adult 55+
- Lease To Own
- No HOA Fees
- Furnished
- Primary On Main
- Air Conditioning
- Seller Finance
- Green
- Fixer Upper
- Horse
- Golf
- Fireplace
- Deck
- Garage
- Basement
- Pool
Property vs Single Family Average in 78336
Price
Taxes
Year Built
 South Texas MLS, LLC. All information deemed reliable but not guaranteed. All properties are subject to prior sale, change or withdrawal. Neither listing broker(s) or information provider(s) shall be responsible for any typographical errors, misinformation, misprints and shall be held totally harmless. Listing(s) information is provided for consumer's personal, non-commercial use and may not be used for any purpose other than to identify prospective properties consumers may be interested in purchasing.
 Rockport Area Association of Realtor® All information deemed reliable but not guaranteed. All properties are subject to prior sale, change or withdrawal. Neither listing broker(s) or information provider(s) shall be responsible for any typographical errors, misinformation, misprints and shall be held totally harmless. Listing(s) information is provided for consumer's personal, non-commercial use and may not be used for any purpose other than to identify prospective properties consumers may be
