
Price Reduction - Primary on Main


Address
2601 Las Estrellas, Corpus Christi, TX
Price
$ 585,000
Property Attributes
- MLS#155697
- TypeSingle Family
- Listing Status Active
- County758500080010
- CityCorpus Christi
- Area15-Corpus Christi Dry
- NeighborhoodN/A
- Zip78414
- StyleTraditional
- Year Built2021
- Taxes$ 14125
- Price$ 585,000
- Bedrooms4
- Full Bathrooms3
- Half Bathrooms2
- Sqr Footage4185
- Lot Size0.1745 Acres
Data Source:
Rockport MLS (Rockport Area Association of REALTORS®)
Property Description
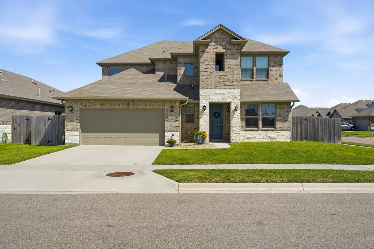
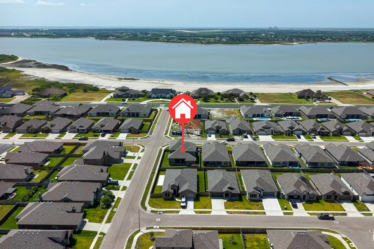
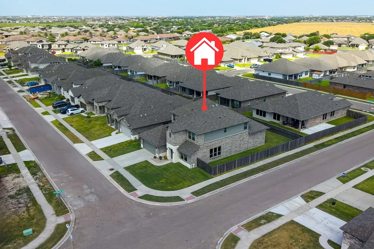
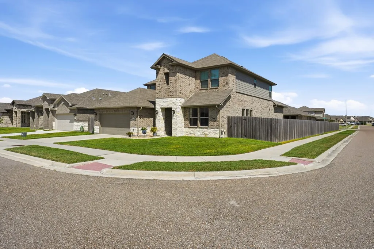
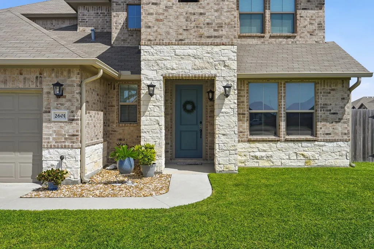
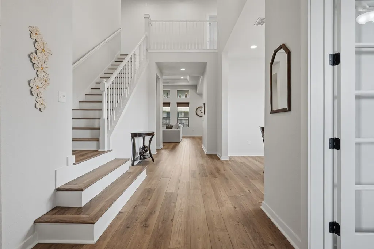
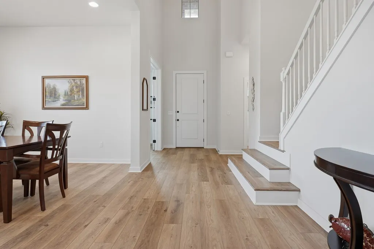
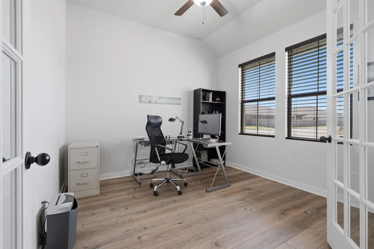
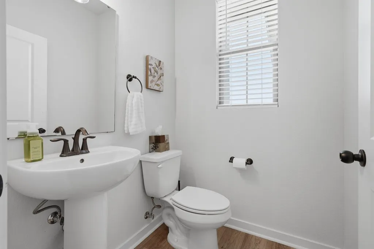
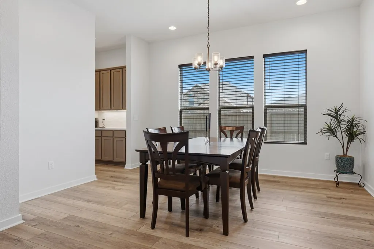
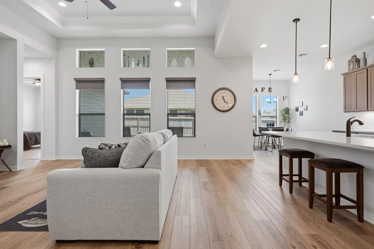
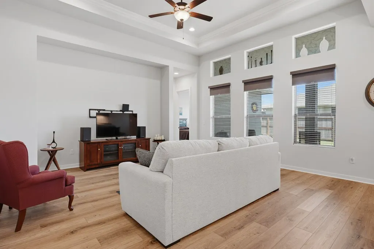
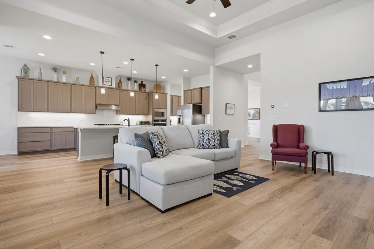
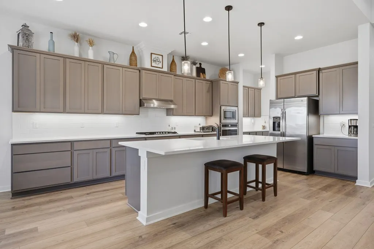
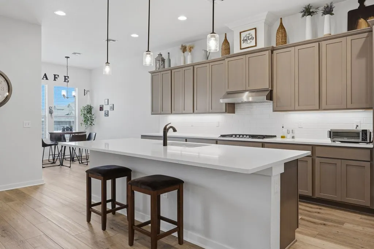
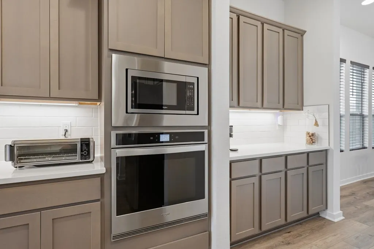
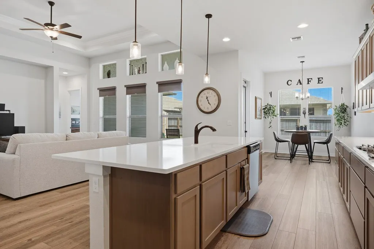
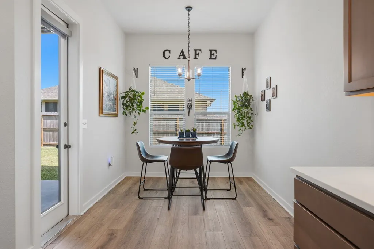
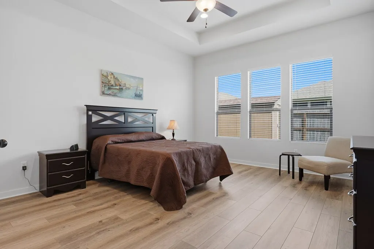
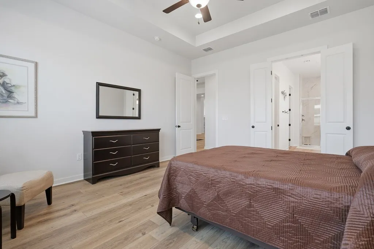
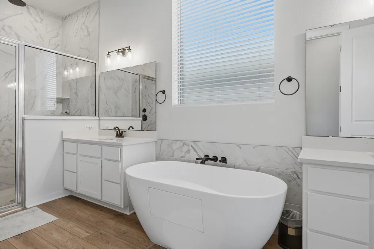
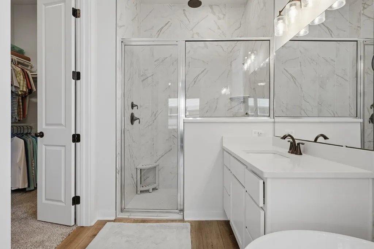
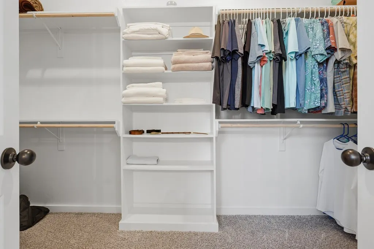
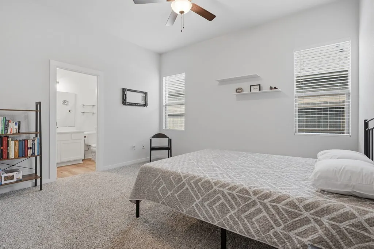
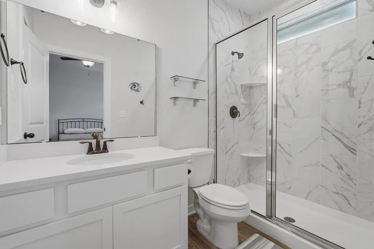
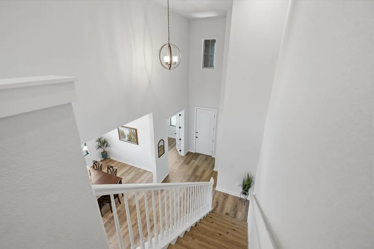
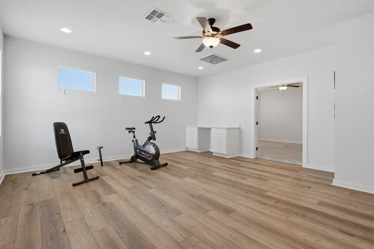
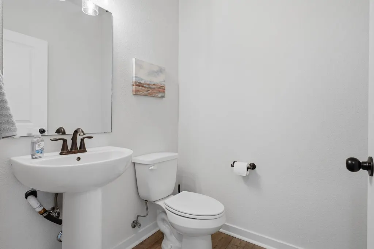
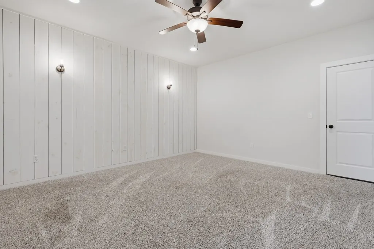
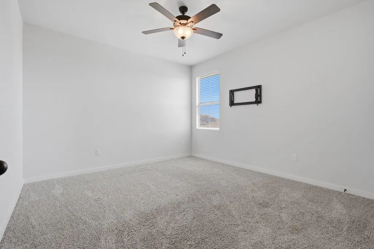
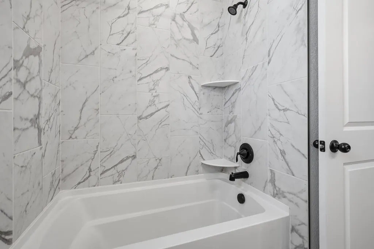
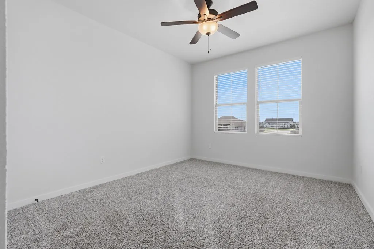
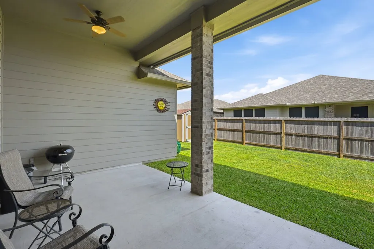
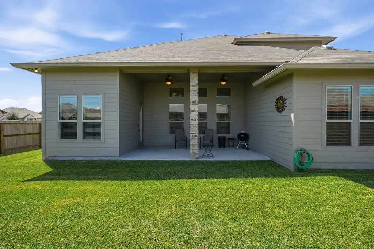
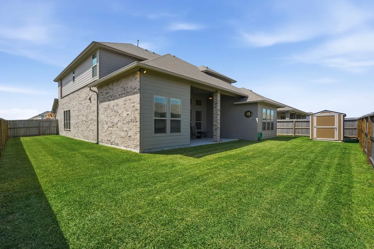
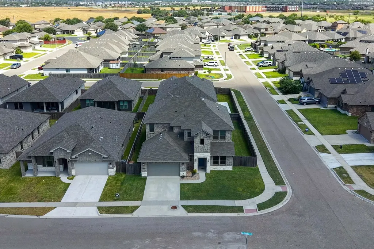
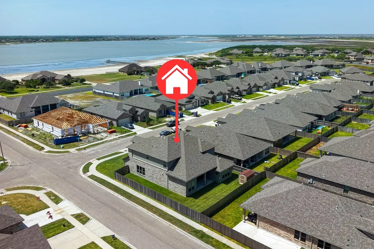
STUNNING 4-BEDROOM HOME WITH TWO DOWNSTAIRS SUITES, A LARGE CHEF'S KITCHEN, MEDIA ROOM, AND AN INCREDIBLE LOCATION NEXT TO THE OSO BAY WETLANDS PRESERVE! This beautifully designed home in Salida Del Sol At Terra Mar offers the perfect blend of space, functionality, and lifestyle. Featuring 4 bedrooms, 3 full baths, 2 half baths, a dedicated office, media room, and second living/game room, this exceptional home is designed for comfortable living and entertaining. Step through the impressive foyer with soaring 20-foot ceilings into a light-filled open floor plan. A standout feature is the two downstairs bedroom suites, each with a private bath, walk-in shower, and spacious walk-in closet—ideal for multi-generational living or guests. The separate office with glass French doors is perfect for working from home. The chef's kitchen features an oversized island with seating for five, Whirlpool stainless steel appliances, a 5-burner gas cooktop, built-in oven and microwave, under-cabinet lighting, a walk-in pantry, butler's pantry, and coffee bar. It opens seamlessly to the formal dining room, breakfast area, and spacious living room. The primary suite offers a tray ceiling, soaking tub, oversized rainfall shower, dual vanities, and a massive walk-in closet. Upstairs includes a spacious media room, second living/game room, two additional bedrooms, a full bath, and a half bath. Relax on the covered patio overlooking the backyard with a Tuff Shed for extra storage. Recent upgrades include luxury vinyl plank flooring (carpet only in bedrooms and media room), gutters, floodlights, reinforced fencing, and 2-inch blinds. Located just steps from Oso Bay Wetlands Preserve, you'll enjoy miles of hiking and biking trails, bird watching, wildlife viewing, and beautiful natural scenery right outside your front door. Experience one of Corpus Christi's most desirable Southside neighborhoods, where nature and modern living come together for a fantastic living experience!
| Price History | |
|---|---|
| 7/29/2026 | Listed $649,000 |
| 8/4/2026 | 5$616,000 |
| 9/22/2026 | 5$585,000 |
General Features
| Heating | Central,Electric |
|---|---|
| Cooling | Central Air,Electric |
| Utilities | All Electric,Cable Available,Natural Gas Connected,Utilities On,Water Connected |
| Possession | Close Of Escrow |
| Roof | Composition |
| Appliances | Dishwasher,Built-in Microwave,Gas Cooktop,Free-Standing Electric Range,Disposal,Vented Exhaust Fan,Water Filtration System |
| Garage Spaces | 2 |
| Patio/Porch Features | Covered |
| Architectural Style | Traditional |
| Security Features | Smoke Detector(s) |
| Construction Materials | HardiPlank Type,Stone,Other |
| Pets Allowed | No |
| Year Built | 2021 |
| Levels | Two |
| Property Subtype | Single Family Residence |
| Tax Year | 2025 |
| Community Features | None |
| New Construction | false |
| Property Type | Residential |
| Attached Garage | true |
| Subdivision Name | N/A |
| Garage Y/N | true |
| Other Structures | Storage |
| Full Baths | 3 |
| Status | Active |
| Directions | N/A |
| City | Corpus Christi |
| High School District | Corpus Christi ISD |
| Zoning Description | Residental |
| MLS Area | 15-Corpus Christi Dry |
| Lot Size Units | Square Feet |
| Lot Size Square Feet | 7601 |
| Carport Y/N | false |
| Tax Annual Amount | 14125 |
| Virtual Tour | https://tour.usamls.net/2601-Las-Estrellas-Corpus-Christi-TX-78414/unbranded |
| Building Area Units | Square Feet |
| Primary Bedroom Level | Lower |
| Living Area Units | Square Feet |
| Standard Status | Active |
| Occupancy Type | Owner |
| Middle/Junior School District | Corpus Christi ISD |
| Elementary School District | Corpus Christi ISD |
| Legal Description | SALIDA DEL SOL AT TERRA MAR - UNIT 3 BLK 8 LOT 1 |
Interior Features
| Interior Amenities | Ceiling Fan(s),Raised Ceilings |
|---|---|
| Flooring | Carpet,Vinyl |
| Fireplace Features | None |
| Air Conditioning Y/N | true |
| Heating Y/N | true |
| Window Features | Blinds/Shades |
| Fireplace Y/N | false |
| Half Baths | 2 |
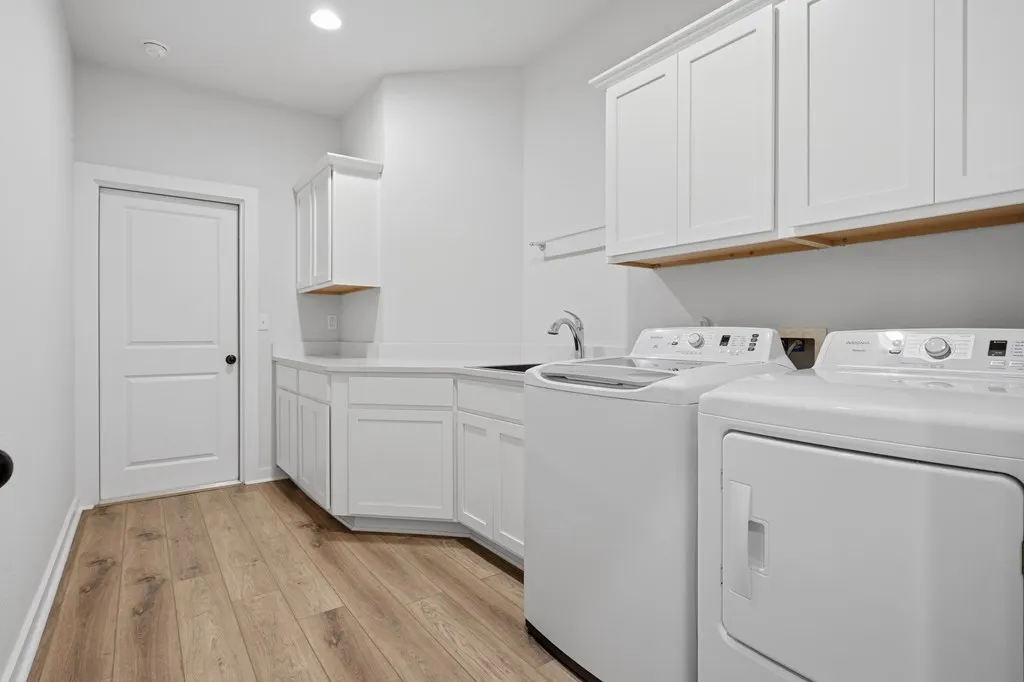
| Laundry Features | Dryer Connection,Washer Connection,Electric Dryer Hookup,Inside,Sink,Washer Hookup |
| Total Bedrooms | 4 |
| Kitchen Features | Breakfast Area,Countertops Solid Surface,Stone Counters,Eating Bar,Kitchen Island,Pantry |
| Total Baths | 5 |
| Primary Bathroom Features | Double Vanity,Full Bath,Separate Shower,Separate Tub,Vanity |
| Living Room Features | 2+ Areas/Rooms,Ceiling Fan(s),Family Room |
| Dining Room Features | Kitchen/Dining |
| Primary Bedroom Features | Ceiling Fan(s),Vaulted Ceiling(s),Split Bedrooms,Walk-In Closet(s) |
Exterior Features
| Exterior Amenities | Rain Gutters |
|---|---|
| Fencing | Wood |
| Parking Features | Two,Attached,Garage Door Opener |
| Lot Features | Corner Lot,Landscaped,Curbs & Gutters,Sidewalks |
| Total Parking | 2 |
| Lot Size Area | 7601 |
| Foundation Details | Slab |
| Building Area Total | 4185 |
| Lot Dimensions | 7601 |
| Lot Size Acres | 0.1745 |
| Covered Spaces | 2 |
| Road Frontage Type | City Street |
| Other Equipment | Air Filter |
Amenities
- Foreclosure
- Views
- Short Sale
- New Construction
- Adult 55+
- Lease To Own
- No HOA Fees
- Furnished
- Primary On Main
- Air Conditioning
- Seller Finance
- Green
- Fixer Upper
- Horse
- Golf
- Fireplace
- Deck
- Garage
- Basement
- Pool
Property vs Single Family Average in 78414
Price
Taxes
Year Built
 South Texas MLS, LLC. All information deemed reliable but not guaranteed. All properties are subject to prior sale, change or withdrawal. Neither listing broker(s) or information provider(s) shall be responsible for any typographical errors, misinformation, misprints and shall be held totally harmless. Listing(s) information is provided for consumer's personal, non-commercial use and may not be used for any purpose other than to identify prospective properties consumers may be interested in purchasing.
 Rockport Area Association of Realtor® All information deemed reliable but not guaranteed. All properties are subject to prior sale, change or withdrawal. Neither listing broker(s) or information provider(s) shall be responsible for any typographical errors, misinformation, misprints and shall be held totally harmless. Listing(s) information is provided for consumer's personal, non-commercial use and may not be used for any purpose other than to identify prospective properties consumers may be
