



Address
109 Sandollar Circle, Fulton, TX
Price
$ 335,000
Property Attributes
- MLS#155868
- TypeSingle Family
- Listing Status Active
- County65608
- CityFulton
- Area2-Bay N,E,W to FM3036 -S Dry
- NeighborhoodSea Oaks
- Zip78358
- StyleTraditional
- Year Built2013
- Price$ 335,000
- Bedrooms3
- Full Bathrooms2
- Half Bathrooms0
- Sqr Footage1827
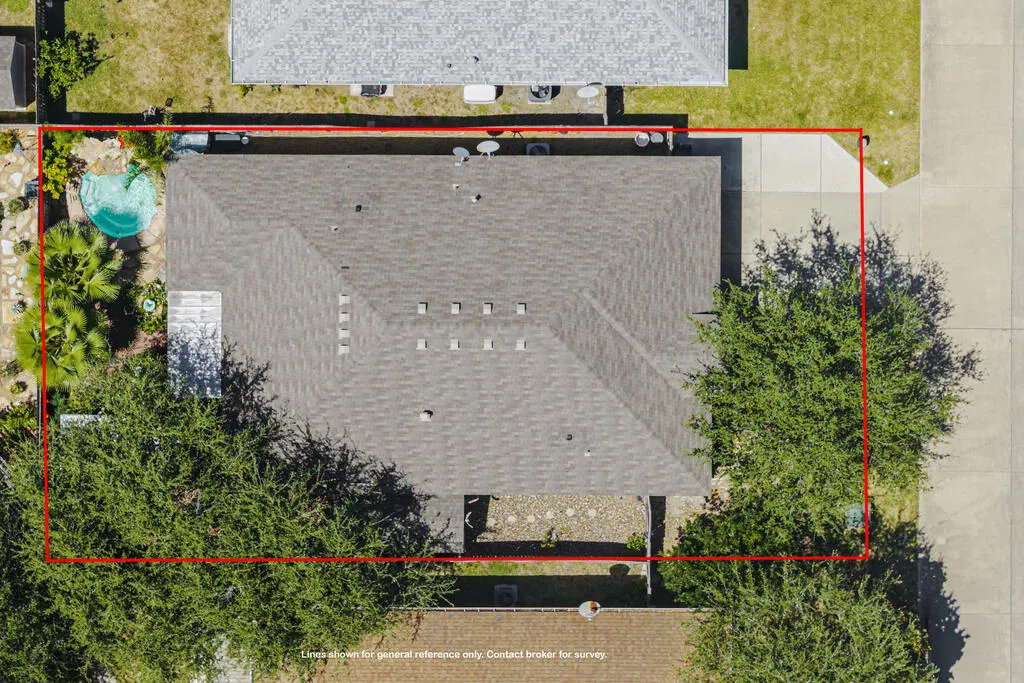
- Lot Size0.1408 Acres
Data Source:
Rockport MLS (Rockport Area Association of REALTORS®)
Property Description
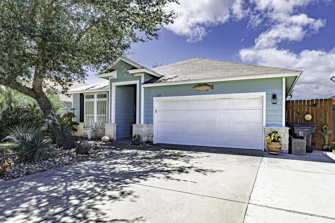
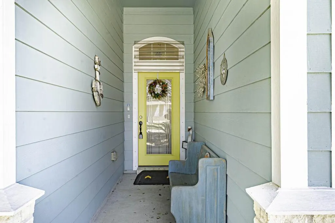
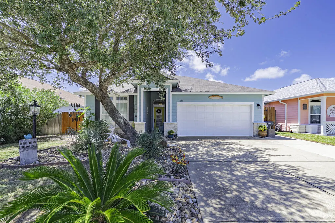
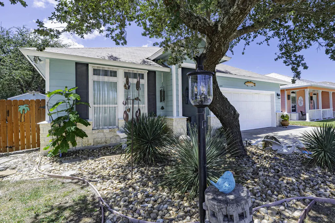
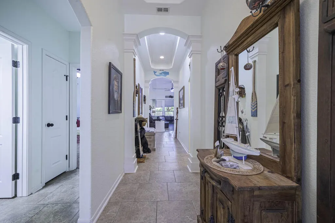
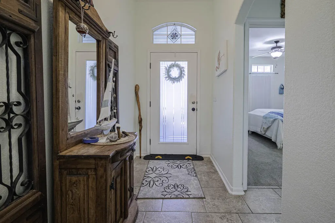
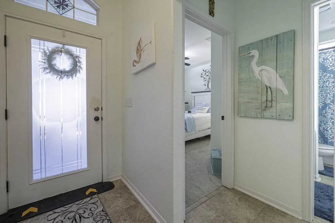
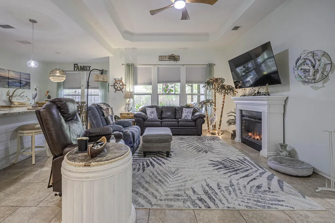
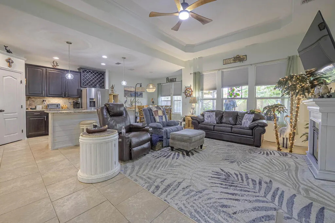
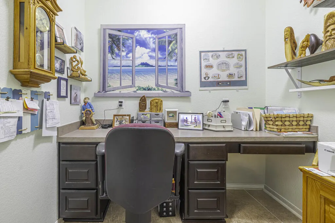
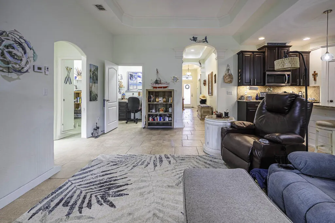
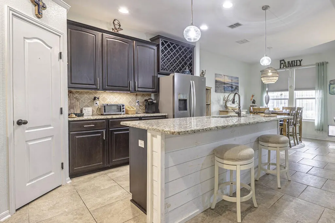
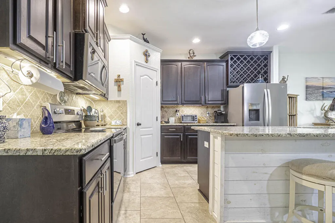
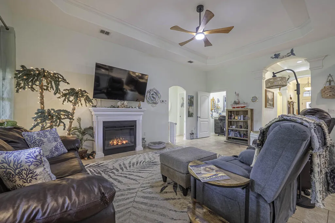
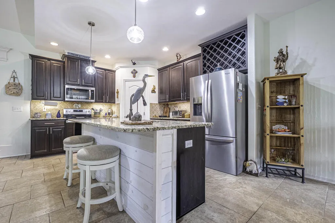
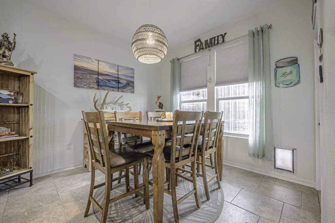
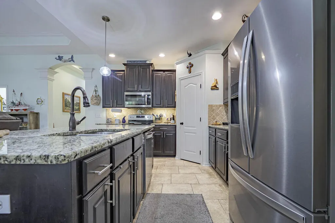
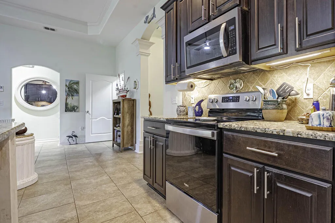
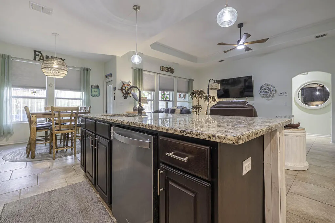
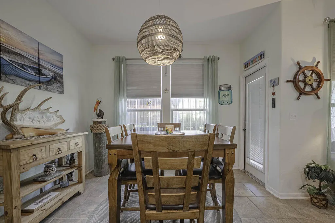
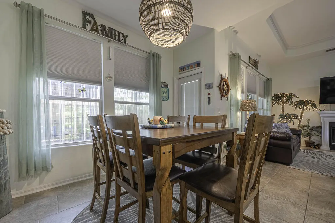
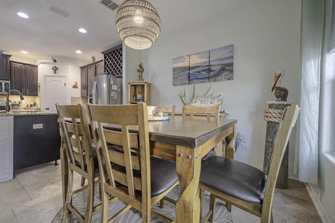
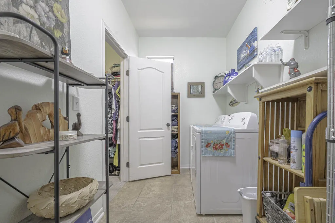
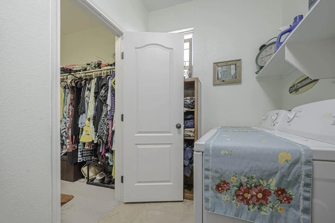
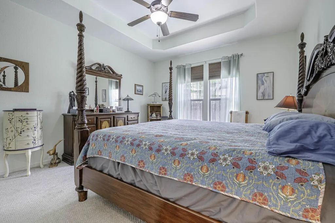
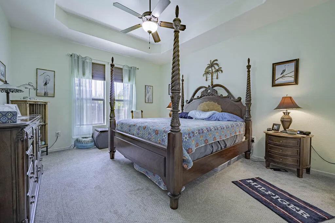
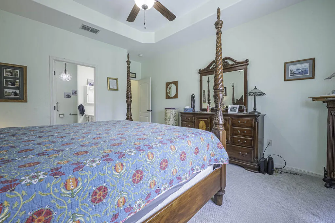
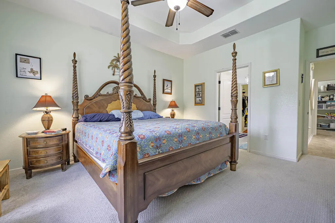
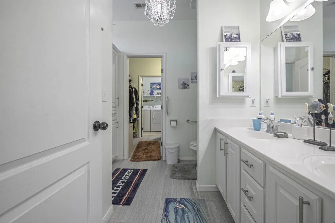
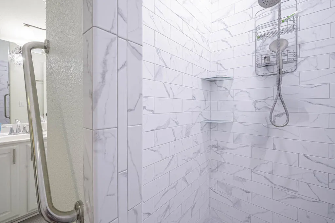
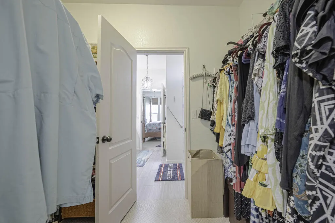
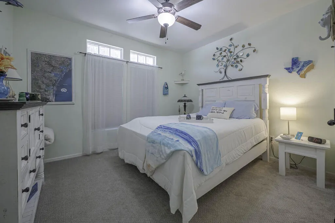
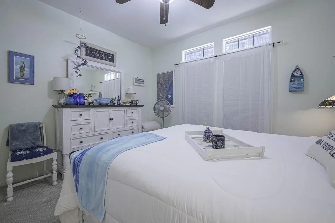
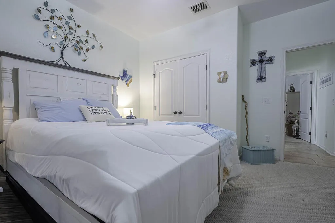
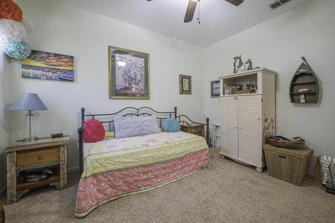
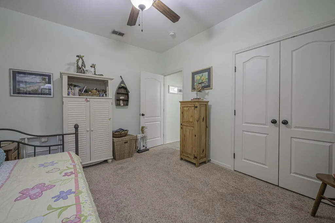
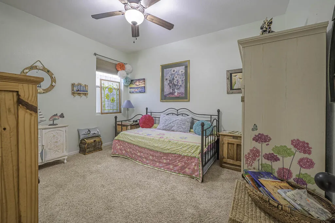
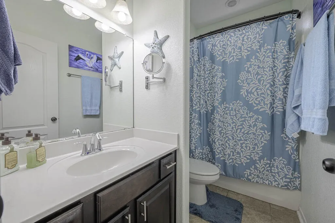
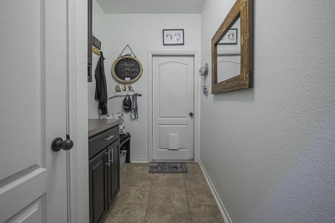
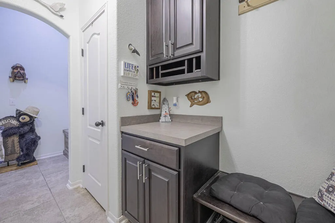
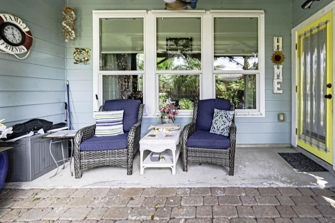
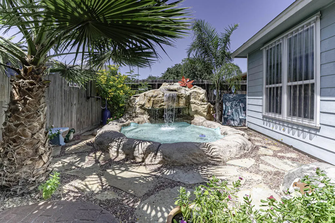
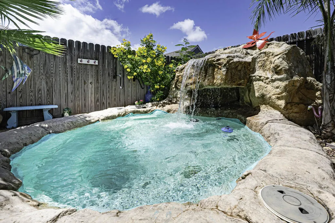
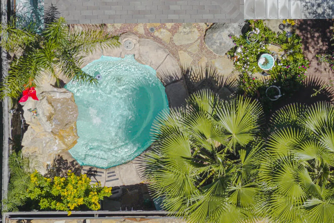
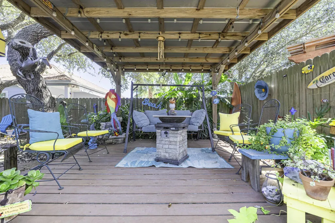
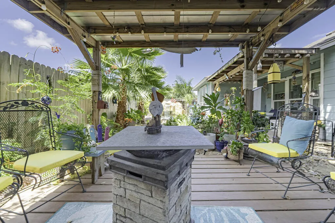
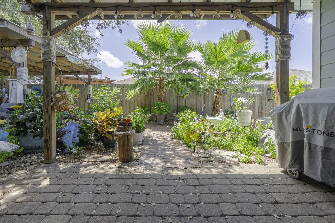
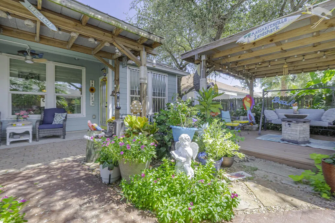
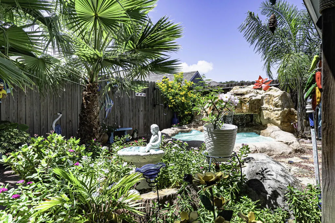
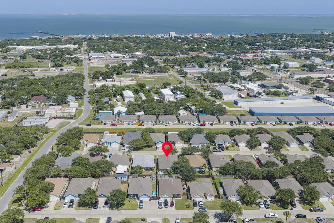
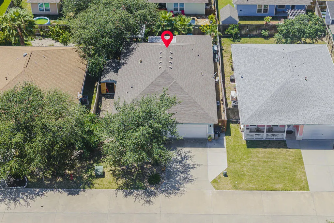
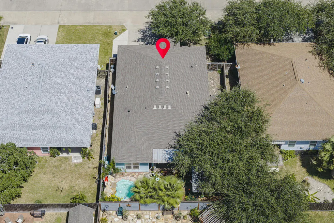
Welcome to your own private coastal oasis in Sea Oaks Village, a charming pocket neighborhood in Fulton! This beautifully designed 3-bedroom, 2-bath home with an oversized 2-car garage offers a spacious split-bedroom floor plan, abundant storage, and indoor-outdoor living made for the Coastal Bend lifestyle. Inside, the open-concept living and kitchen areas are filled with natural light and accented by high tray ceilings, crown molding, and custom blinds. The kitchen offers granite countertops, stainless steel appliances, a large eat-in island/breakfast bar, and a spacious pantry, creating a natural gathering place for family and friends. The generously sized primary suite accommodates a king-size bed and features a tray ceiling, double vanities, and a large walk-in shower. Thoughtful extras throughout the home include a dedicated pocket office, drop zone/mudroom off the garage, and an oversized interior laundry with room for an additional refrigerator or freezer. Then step outside—the backyard is the showstopper! Designed as a private retreat, this low-maintenance outdoor space features a covered porch, lighted pergola, additional sitting areas, and an impressive heated plunge pool/oversized stone hot tub with a cascading rock waterfall. Whether you're cooling off on a summer afternoon, warming up on a cool coastal evening, or entertaining friends under the pergola, this backyard was made to be enjoyed year-round. Professional landscaping and a beautiful mature oak add to the home's curb appeal, while an additional concrete parking pad provides extra room for vehicles. Clear hurricane shutters offer added storm-season convenience with easy installation and compact storage. Tucked away on a quiet street yet conveniently located near everything Fulton and Rockport have to offer.
| Price History | |
|---|---|
| 8/19/2026 | Listed $335,000 |
General Features
| Heating | Central,Electric |
|---|---|
| Cooling | Central Air,Electric |
| Utilities | All Electric,Cable Available,Sewer Connected,Utilities On,Water Connected |
| Possession | Close Of Escrow |
| Roof | Composition |
| Appliances | Dishwasher,Built-in Microwave,Built-In Electric Oven,Free-Standing Electric Range,Disposal,Refrigerator |
| Garage Spaces | 2 |
| Patio/Porch Features | Covered,Front/Rear Porch |
| Architectural Style | Traditional |
| Security Features | Smoke Detector(s) |
| Construction Materials | HardiPlank Type,Stone |
| Pets Allowed | No |
| Year Built | 2013 |
| Levels | One |
| Property Subtype | Single Family Residence |
| Tax Year | 2026 |
| Assoc Fee Paid Per | Annually |
| New Construction | false |
| Property Type | Residential |
| Attached Garage | true |
| Subdivision Name | Sea Oaks |
| Garage Y/N | true |
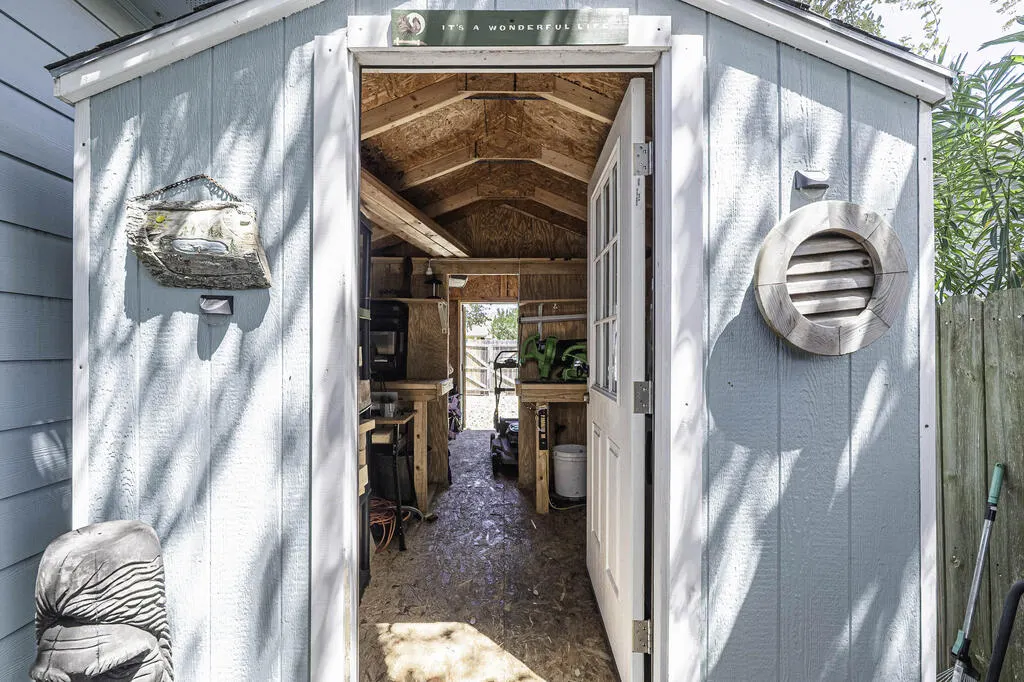
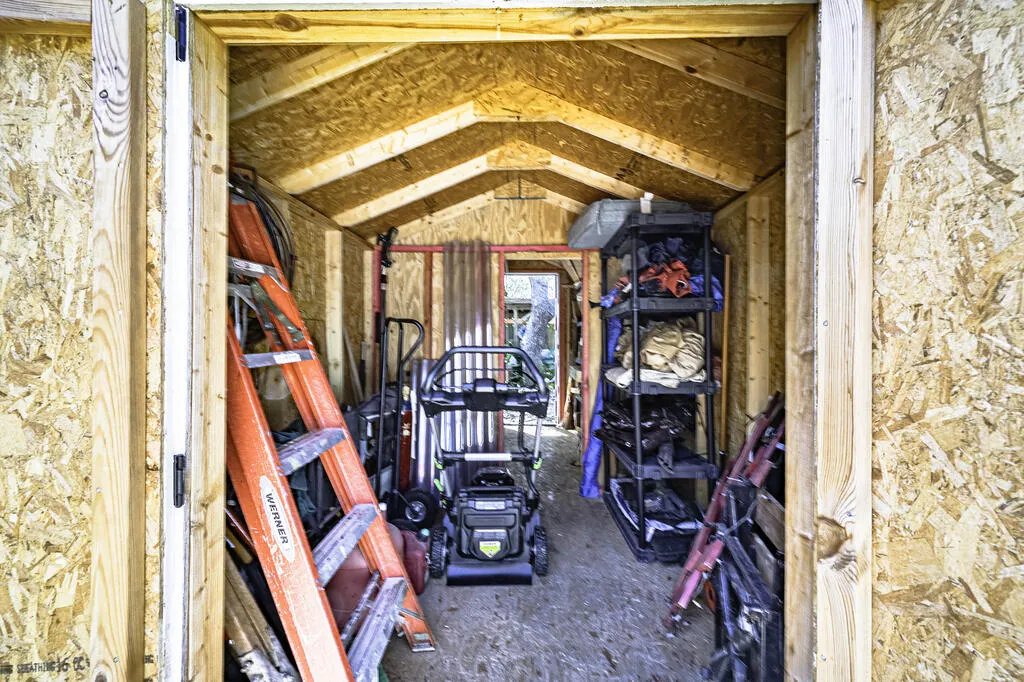
| Other Structures | Storage |
| Full Baths | 2 |
| Status | Active |
| Directions | Hwy 35N, L on Chaparral, L on Sandollar Circle. Home on right |
| City | Fulton |
| High School District | Rockport-Fulton ISD |
| Zoning Description | Residential |
| MLS Area | 2-Bay N,E,W to FM3036 -S Dry |
| Lot Size Units | Square Feet |
| Lot Size Square Feet | 6132.5 |
| Carport Y/N | false |
| Spa Features | Spa/Hot Tub |
| Virtual Tour | https://tour.usamls.net/109-Sandollar-Circle-Fulton-TX-78358/unbranded |
| Building Area Units | Square Feet |
| Living Area Units | Square Feet |
| Standard Status | Active |
| Occupancy Type | Owner |
| Middle/Junior School District | Rockport-Fulton ISD |
| Elementary School District | Rockport-Fulton ISD |
| Legal Description | Sea Oaks Village P.U.D., Lot 16, ACRES 0.141 |
Interior Features
| Interior Amenities | Ceiling Fan(s),Dry Wall,Raised Ceilings |
|---|---|
| Flooring | Carpet,Tile/Terrazzo |
| Fireplace Features | None |
| Air Conditioning Y/N | true |
| Heating Y/N | true |
| Window Features | Blinds/Shades,Insulated Windows,Storm Window(s) |
| Fireplace Y/N | false |
| Laundry Features | Electric Dryer Hookup,Freezer Space,Inside,Washer Hookup |
| Total Bedrooms | 3 |
| LivingAreaSource | App District |
| Kitchen Features | Breakfast Area,Countertops Solid Surface,Stone Counters,Eating Bar,Kitchen Island,Pantry |
| Total Baths | 2 |
| Primary Bathroom Features | Double Vanity,Full Bath,Vanity |
| Living Room Features | 1 Area/Room,Ceiling Fan(s),Vaulted Ceiling(s) |
| Dining Room Features | Kitchen/Dining |
| Primary Bedroom Features | Ceiling Fan(s),Vaulted Ceiling(s),Walk-In Closet(s) |
Exterior Features
| Fencing | Wood |
|---|---|
| Parking Features | Two,Attached,Garage Door Opener |
| Lot Features | Interior Lot,Landscaped,Wooded |
| Total Parking | 2 |
| Lot Size Area | 6132.5 |
| Foundation Details | Slab |
| Building Area Total | 1827 |
| Lot Dimensions | 6132.5 |
| Lot Size Acres | 0.1408 |
| Covered Spaces | 2 |
| Door Features | Storm Door(s) |
| Other Equipment | Air Filter |
Amenities
- Foreclosure
- Views
- Short Sale
- New Construction
- Adult 55+
- Lease To Own
- No HOA Fees
- Furnished
- Primary On Main
- Air Conditioning
- Seller Finance
- Green
- Fixer Upper
- Horse
- Golf
- Fireplace
- Deck
- Garage
- Basement
- Pool
Property vs Single Family Average in 78358
Price
Year Built
 South Texas MLS, LLC. All information deemed reliable but not guaranteed. All properties are subject to prior sale, change or withdrawal. Neither listing broker(s) or information provider(s) shall be responsible for any typographical errors, misinformation, misprints and shall be held totally harmless. Listing(s) information is provided for consumer's personal, non-commercial use and may not be used for any purpose other than to identify prospective properties consumers may be interested in purchasing.
 Rockport Area Association of Realtor® All information deemed reliable but not guaranteed. All properties are subject to prior sale, change or withdrawal. Neither listing broker(s) or information provider(s) shall be responsible for any typographical errors, misinformation, misprints and shall be held totally harmless. Listing(s) information is provided for consumer's personal, non-commercial use and may not be used for any purpose other than to identify prospective properties consumers may be
