
Price Reduction














Address
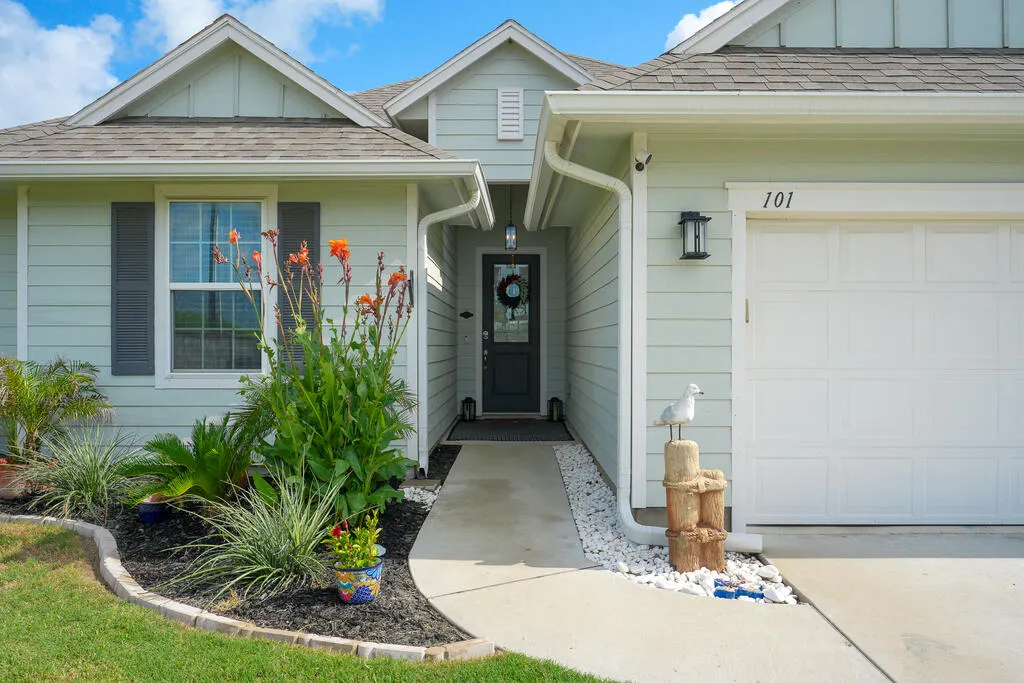
101 Shady Terrace Ln, Rockport, TX
Price
$ 469,000
Property Attributes
- MLS#155897
- TypeSingle Family
- Listing Status Active
- County8821349
- CityRockport
- Area3-FM1781/FM3036 to FM1069-Dry
- NeighborhoodWandering Oaks
- Zip78382
- StyleRanch, Traditional
- Year Built2020
- Taxes$ 4928
- Price$ 469,000
- Bedrooms4
- Full Bathrooms3
- Half Bathrooms0
- Sqr Footage2232
- Lot Size0.2 Acres
Data Source:
Rockport MLS (Rockport Area Association of REALTORS®)
Property Description
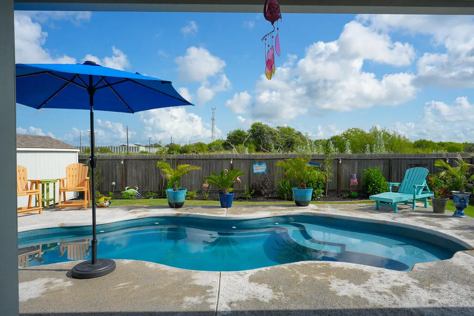
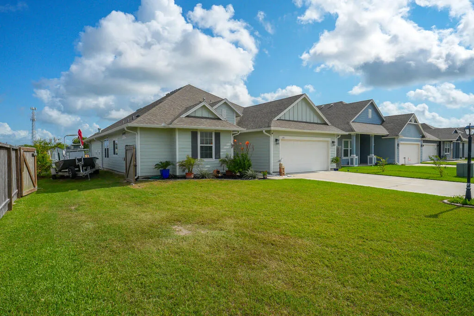
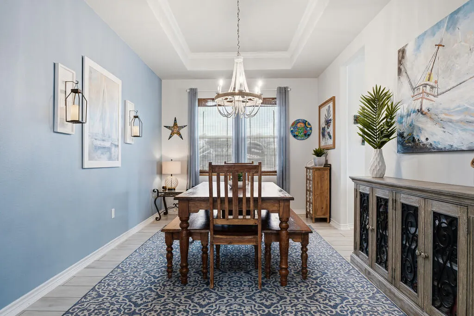
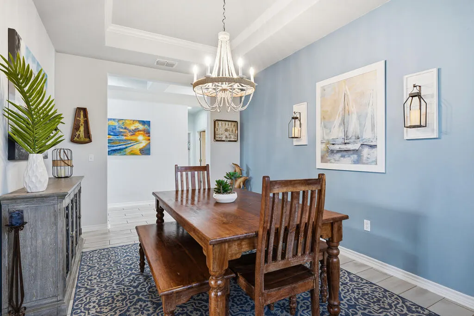
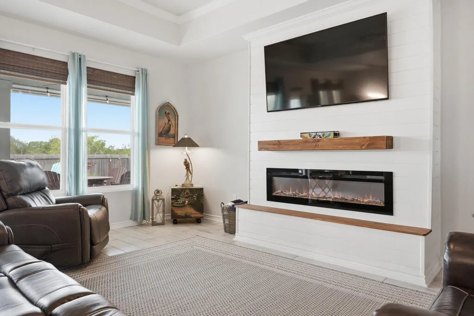
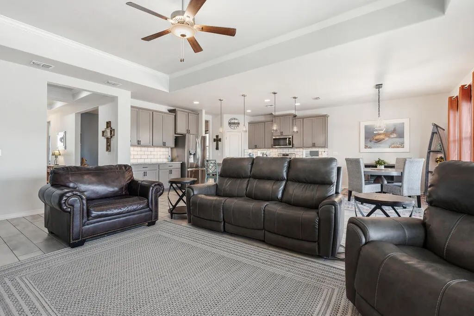
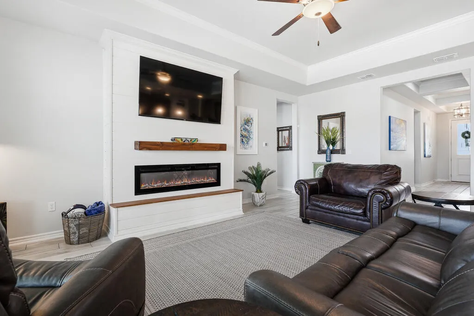
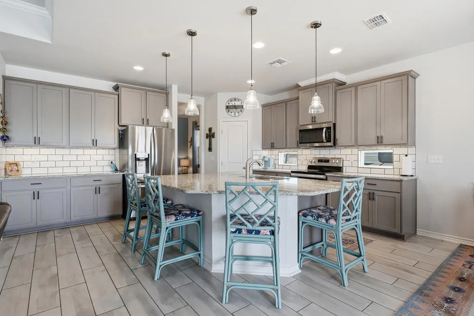
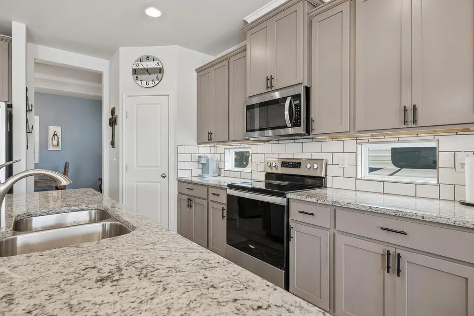
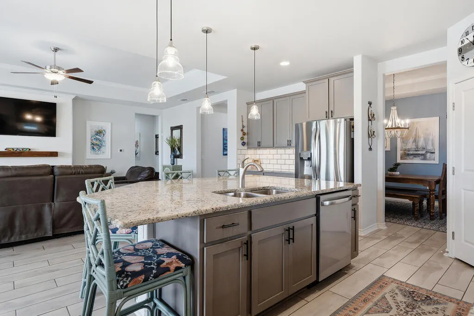
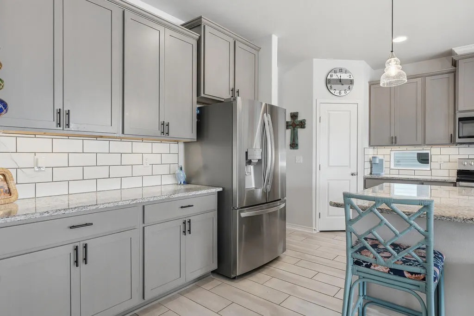
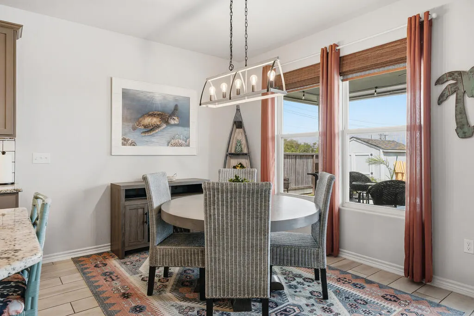
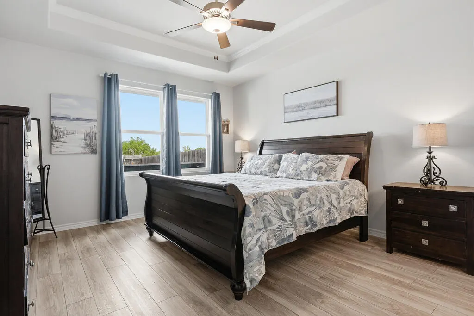
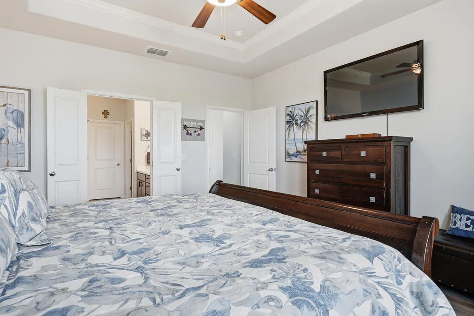
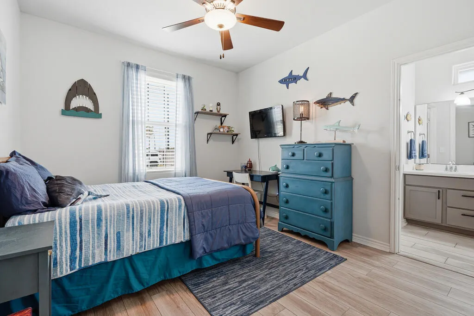
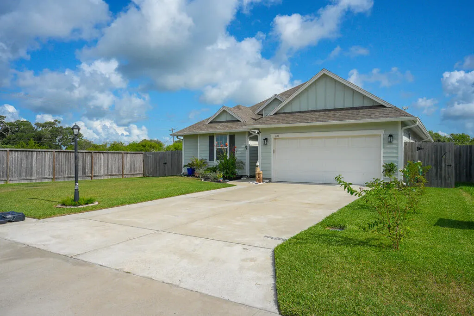
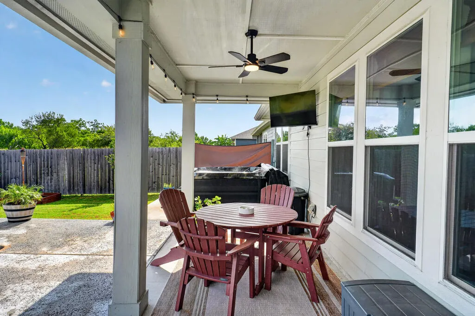
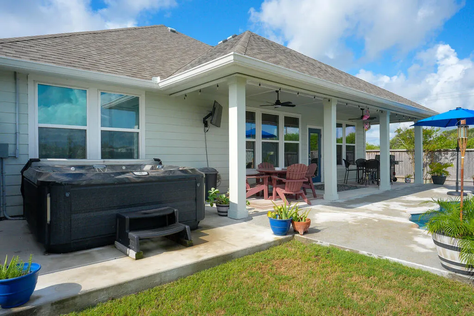
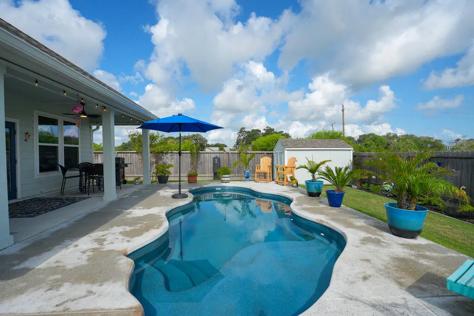
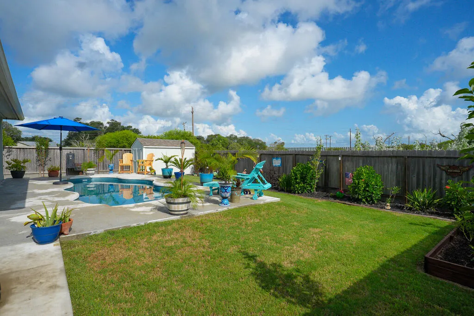
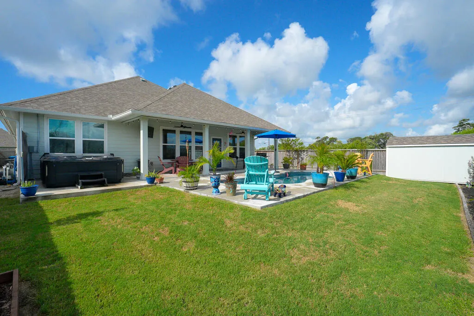
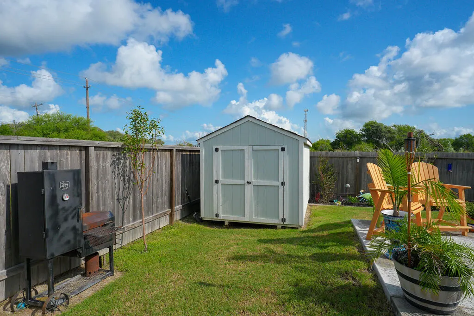
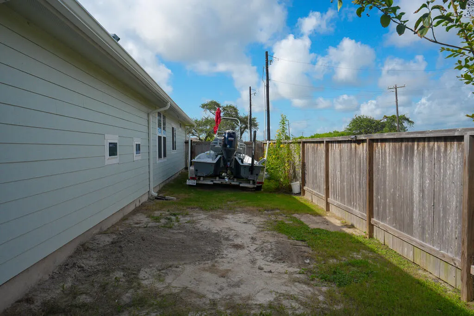
MOTIVATED SELLER! Seller can assist buying down the buyer's interest rate with an acceptable offer. 101 Shady Terrace Ln is a "like new" one-story home in Rockport, TX & is ideally situated on a peaceful dead end street where kids and pets can play safely with NO drive by traffic! Featuring 4 bedrooms, 3 full bathrooms, a 2 car garage, and convenient RV/boat parking behind the fence! This property offers plenty of space for coastal living and entertaining. The spacious living room showcases a coastal inspired shiplap electric fireplace, creating a warm and inviting gathering space. The kitchen is perfect for hosting w/a massive island & tons of tall cabinets. The home is filled with tons of natural light and wood looking tile & vinyl flooring throughout, which makes for easy living and maintenance. Currently a formal dining room, this space has the ability to be an office, 2nd living space, or flex room! The primary bedroom has fantastic views of the backyard and has a large walk in closet. The primary bathroom boasts dual vanities, a walk in shower, and a private toilet room. Custom paint and coastal wallpaper throughout the home add fun, vibrant pops of color and character! New light fixtures and a new mini split AC system installed in the garage for comfort. Enjoy the backyard with a newer sparkling inground pool, relaxing hot tub, and tropical landscaping. The large, covered back porch is the ideal hangout spot with no neighbors behind! It is equipped with two ceiling fans and a TV mount & boasts the best views of the sunset. Perfect for unwinding & enjoying your beverage of choice & feeling the coastal breeze! Plenty of space to park your boat and/or RV right in your own yard! Also, a newer storage shed has been added. No need to pay for storage! Don't forget about the convenience of having your own above ground garden! The yard is surrounded with pear, apple, lime, and lemon trees too! Totally updated and ready for it's new owner this floor plan has it all!
| Price History | |
|---|---|
| 8/23/2026 | Listed $499,000 |
| 8/29/2026 | 3$485,000 |
| 9/7/2026 | 1$479,000 |
| 9/13/2026 | 1$474,900 |
| 9/21/2026 | 1$469,000 |
General Features
| Heating | Central,Electric,Ductless |
|---|---|
| Cooling | Central Air,Electric,Ductless |
| Utilities | All Electric,Sewer Connected,Utilities On,Water Connected |
| Possession | Close Of Escrow |
| Roof | Composition |
| Appliances | Dishwasher,Built-in Microwave,Electric Cooktop,Disposal |
| Garage Spaces | 2 |
| Patio/Porch Features | Covered,Front/Rear Porch |
| Architectural Style | Ranch,Traditional |
| Pool Features | In Ground |
| Security Features | Smoke Detector(s) |
| Construction Materials | HardiPlank Type |
| Pets Allowed | No |
| Year Built | 2020 |
| Levels | One |
| Property Subtype | Single Family Residence |
| Tax Year | 2025 |
| Community Features | RV / Boat Storage |
| Assoc Fee Paid Per | Annually |
| New Construction | false |
| Property Type | Residential |
| Attached Garage | false |
| Subdivision Name | Wandering Oaks |
| Garage Y/N | true |
| Other Structures | Storage |
| Full Baths | 3 |
| Status | Active |
| Directions | From 1781 turn east on Dream Oak dr, turn left on Highwood Dr, turn left on Shady Terrace. Home is on the end of the street. |
| City | Rockport |
| High School District | RFISD |
| Zoning Description | Residential |
| MLS Area | 3-FM1781/FM3036 to FM1069-Dry |
| Lot Size Units | Square Feet |
| Lot Size Square Feet | 8712 |
| Carport Y/N | false |
| Spa Features | Spa/Hot Tub |
| Tax Annual Amount | 4928.17 |
| Virtual Tour | https://tour.usamls.net/101-Shady-Terrace-Ln-Rockport-TX-78382/unbranded |
| Building Area Units | Square Feet |
| Living Area Units | Square Feet |
| Standard Status | Active |
| Occupancy Type | Owner |
| Middle/Junior School District | RFISD |
| Elementary School District | RFISD |
| Legal Description | Wandering Oaks #2 BLK 8 LOT 1 |
Interior Features
| Interior Amenities | Ceiling Fan(s),Dry Wall,Raised Ceilings |
|---|---|
| Flooring | Tile/Terrazzo,Vinyl |
| Fireplace Features | Other |
| Air Conditioning Y/N | true |
| Heating Y/N | true |
| Window Features | Blinds/Shades,Drapes/Curtains |
| Fireplace Y/N | true |
| Laundry Features | Cabinets/Storage,Electric Dryer Hookup,Inside,Washer Hookup |
| Total Bedrooms | 4 |
| LivingAreaSource | App District |
| Kitchen Features | Breakfast Area,Stone Counters,Eating Bar,Kitchen Island,Pantry |
| Total Baths | 3 |
| Primary Bathroom Features | Double Vanity,Full Bath,Separate Shower |
| Living Room Features | 1 Area/Room,Ceiling Fan(s),Vaulted Ceiling(s) |
| Dining Room Features | Formal/Separate,Kitchen/Dining |
| Primary Bedroom Features | Ceiling Fan(s),Vaulted Ceiling(s),Split Bedrooms,Walk-In Closet(s) |
Exterior Features
| Exterior Amenities | Garden,Rain Gutters |
|---|---|
| Fencing | Full,Wood |
| Parking Features | Two,Garage Door Opener |
| Lot Features | Corner Lot,Dead End Street |
| Total Parking | 2 |
| Lot Size Area | 8712 |
| Foundation Details | Slab |
| Building Area Total | 2232 |
| Lot Size Acres | 0.2 |
| Covered Spaces | 2 |
| Other Equipment | Air Filter |
Amenities
- Foreclosure
- Views
- Short Sale
- New Construction
- Adult 55+
- Lease To Own
- No HOA Fees
- Furnished
- Primary On Main
- Air Conditioning
- Seller Finance
- Green
- Fixer Upper
- Horse
- Golf
- Fireplace
- Deck
- Garage
- Basement
- Pool
Property vs Single Family Average in 78382
Price
Taxes
Year Built
 South Texas MLS, LLC. All information deemed reliable but not guaranteed. All properties are subject to prior sale, change or withdrawal. Neither listing broker(s) or information provider(s) shall be responsible for any typographical errors, misinformation, misprints and shall be held totally harmless. Listing(s) information is provided for consumer's personal, non-commercial use and may not be used for any purpose other than to identify prospective properties consumers may be interested in purchasing.
 Rockport Area Association of Realtor® All information deemed reliable but not guaranteed. All properties are subject to prior sale, change or withdrawal. Neither listing broker(s) or information provider(s) shall be responsible for any typographical errors, misinformation, misprints and shall be held totally harmless. Listing(s) information is provided for consumer's personal, non-commercial use and may not be used for any purpose other than to identify prospective properties consumers may be
