
Water Views - Primary on Main















Address
605 + 607 Copano Bay Drive, Bayside, TX
Price
$ 899,900
Property Attributes
- MLS#156026
- TypeSingle Family
- Listing Status Active
- CountyNA
- CityBayside
- Area32-Bayside Dry
- NeighborhoodBayside
- Zip78340
- StyleTraditional, Other
- Year Built1991
- Taxes$ 8383
- Price$ 899,900
- Bedrooms5
- Full Bathrooms4
- Half Bathrooms1
- Sqr Footage3684
- Lot Size0.287 Acres
Data Source:
Rockport MLS (Rockport Area Association of REALTORS®)
Property Description
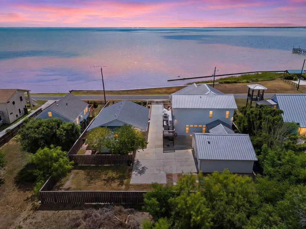
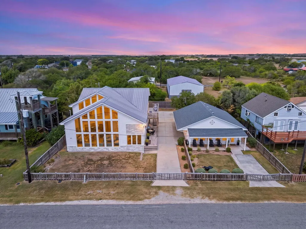
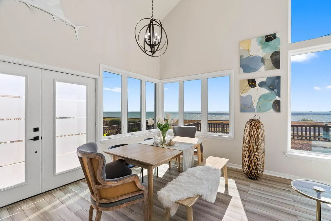
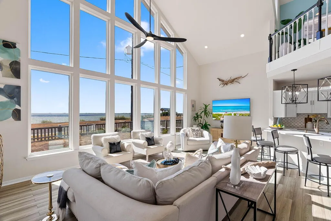
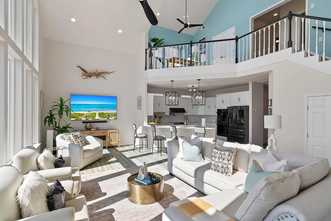
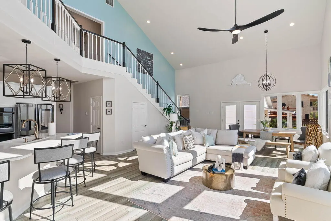
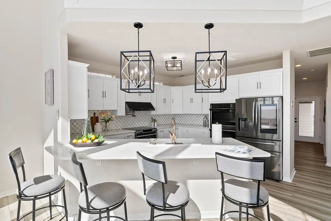
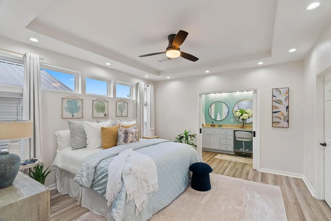
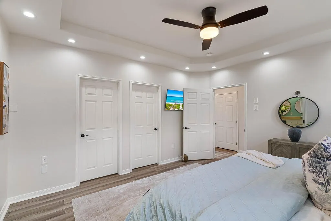
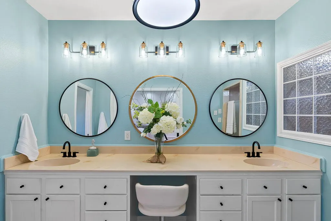
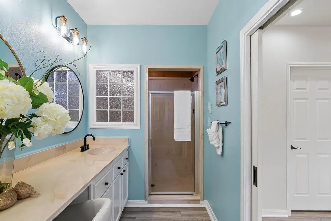
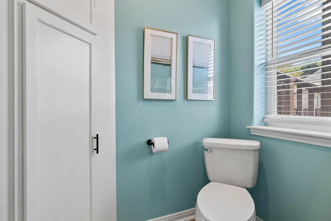
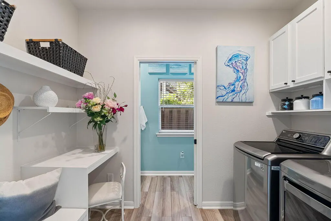
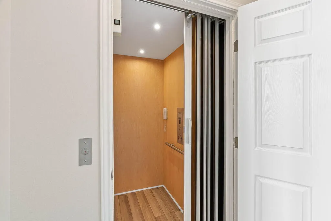
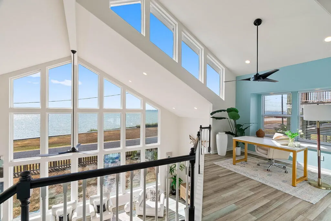
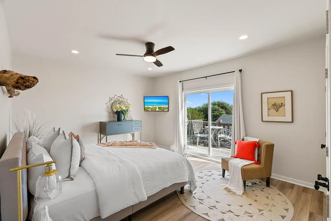
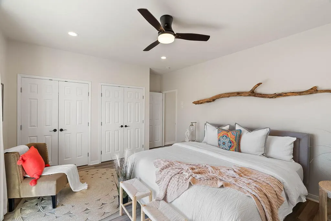
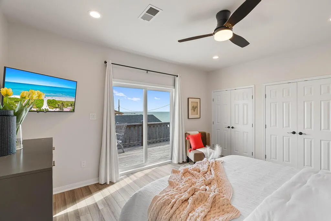
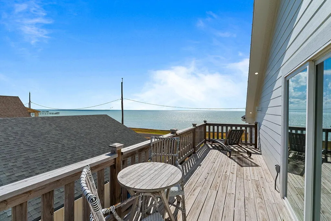
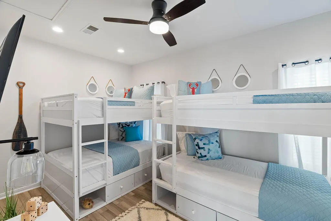
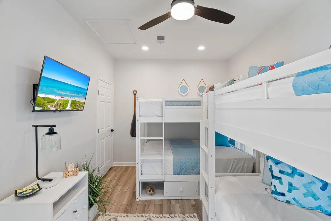
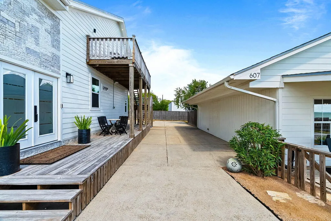
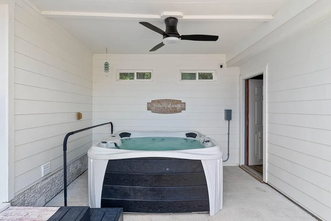
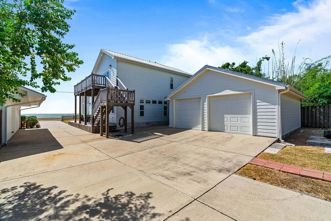
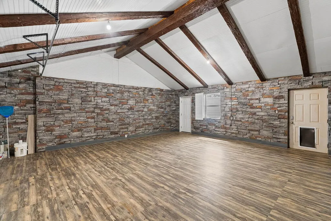
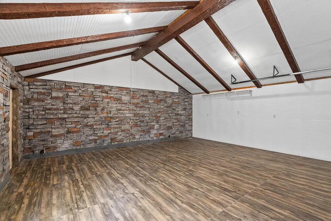
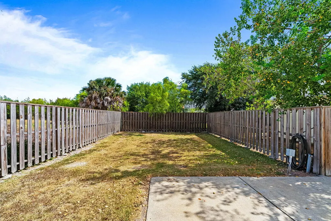
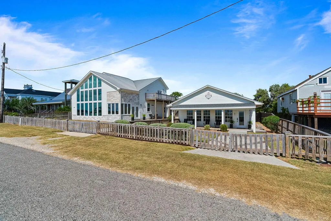
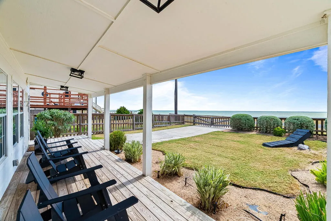
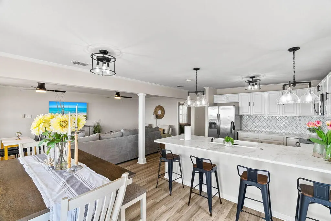
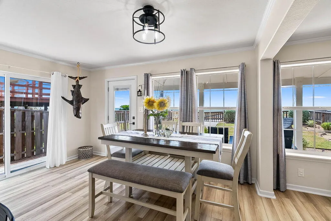
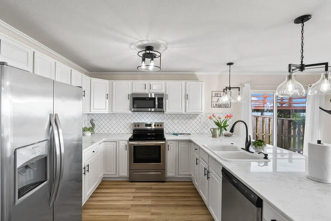
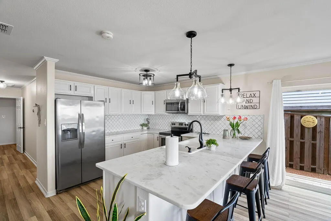
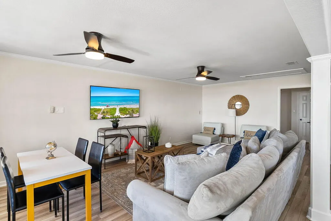
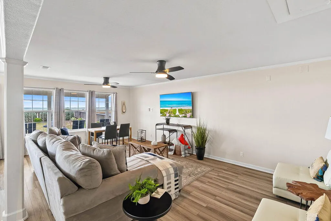
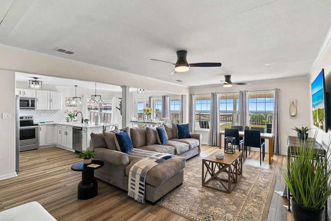
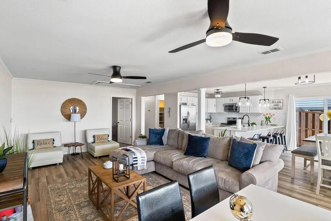
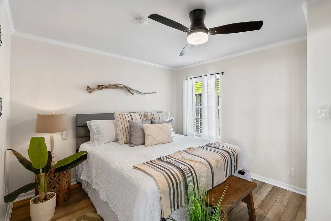
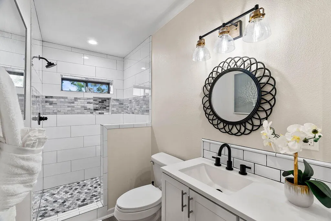
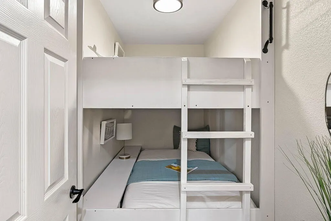
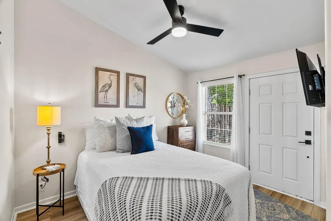
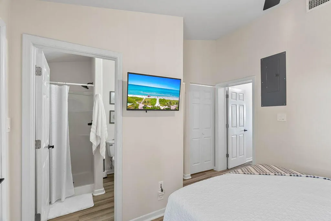
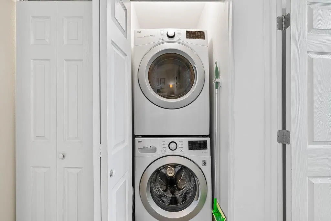
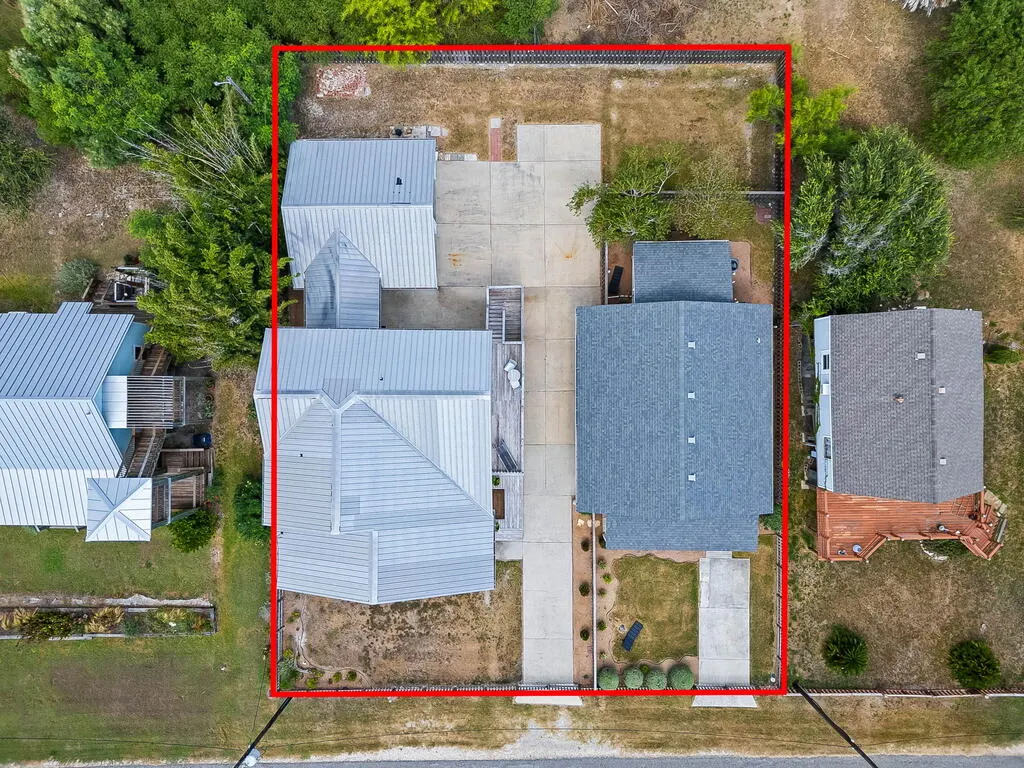
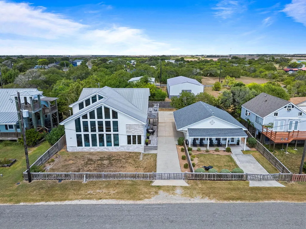
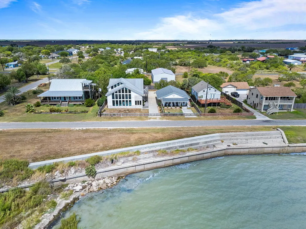
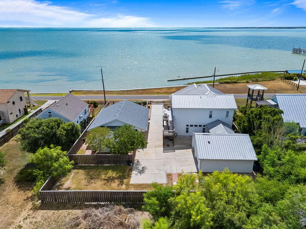
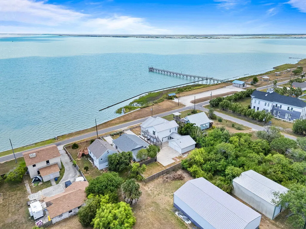
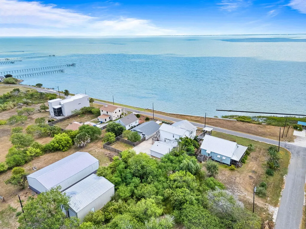
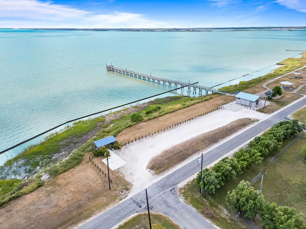
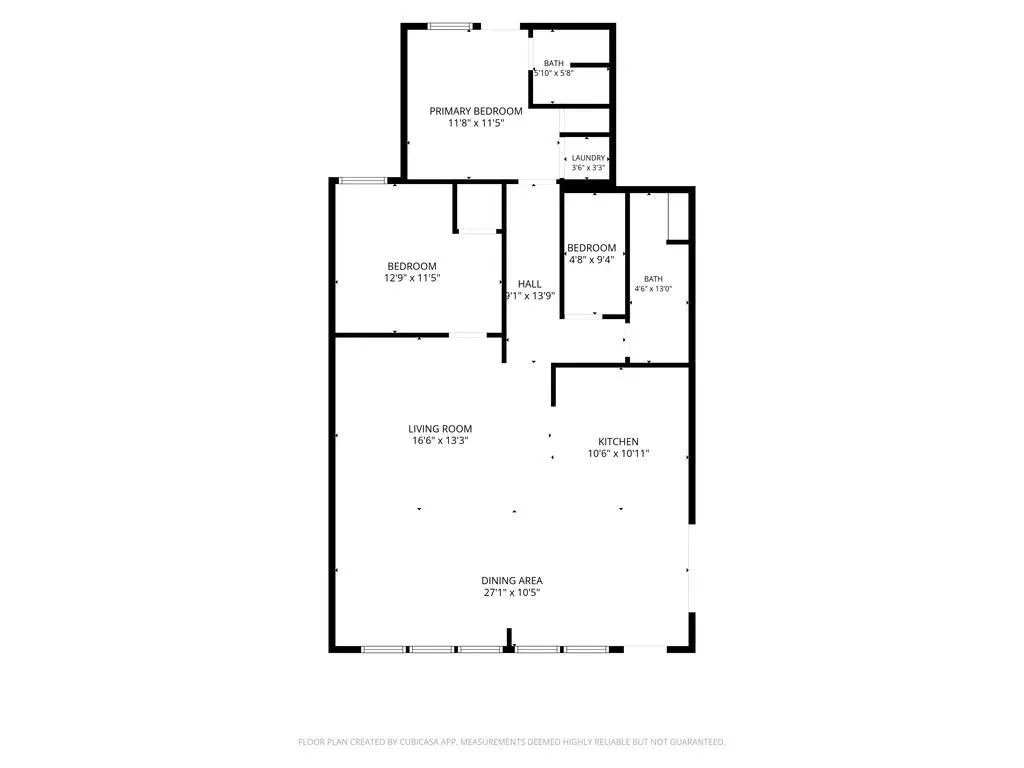
Two residences. One bay. An entirely different way of coastal living | Set along the quiet shoreline of Bayside, Texas, 605 + 607 Copano Bay Drive presents a rare offering: Gran Vista and Vista Bonita, a paired estate built for space, privacy, and unobstructed water views. Sunrise arrives first over this bay, and Bayside's quiet exclusivity means it's yours to savor in peace. Step through the door of Gran Vista, the two-story main residence, and the bay announces itself, framed by soaring windows and abundant natural light. The main level flows easily between living, dining, and kitchen, anchored by a private primary suite. An elevator offers effortless access between floors, while a powder room, laundry room, and a thoughtfully tucked under-stair storage nook round out the level. Upstairs, two bedrooms await, including a bunk room, alongside a full bath, a versatile office nook at the top of the landing, and a private upper deck with panoramic bay views. Just beyond, Vista Bonita tells a quieter story. A covered patio faces the water, ideal for slow mornings and long evenings. Inside, an open kitchen, dining, and living area welcomes gathering, while two bedrooms, one with its own en-suite, and a well-appointed bunk room round out the plan. Both kitchens are finished with marble countertops and stainless steel appliances, tastefully updated throughout. Unwind in the hot tub, relax within the fully fenced grounds, and take advantage of RV and boat parking plus a two-car garage (currently converted, easily reverted). Bayside's community pier and community park are just steps away, ideal for fishing, strolling, and time on the water. A turn-key, fully furnished option is available at an additional price. Gran Vista and Vista Bonita suit multi-generational living, hosting guests in style, or investment with rental potential. A coastal opportunity rarely found on the open market, offering the ease of two homes without compromise. Private tours by appointment!
| Price History | |
|---|---|
| 9/12/2026 | Listed $899,900 |
General Features
| Heating | Central,Electric |
|---|---|
| Cooling | Central Air,Electric |
| Utilities | All Electric,Sewer Connected,Utilities On,Water Connected |
| Possession | Close Of Escrow |
| Roof | Composition,Metal |
| Appliances | Dishwasher,Built-in Microwave,Free-Standing Electric Range,Disposal,Microwave,Refrigerator |
| Garage Spaces | 2 |
| Patio/Porch Features | Covered,Front/Rear Porch,Uncovered Patio/Deck |
| Architectural Style | Traditional,Other |
| Construction Materials | HardiPlank Type,Stone |
| Pets Allowed | No |
| Year Built | 1991 |
| View | Water |
| Levels | Two,Other-See Remarks |
| Property Subtype | Single Family Residence |
| Tax Year | 2026 |
| Community Features | Pier-Community |
| New Construction | false |
| Property Type | Residential |
| Attached Garage | true |
| Subdivision Name | Bayside |
| Garage Y/N | true |
| Other Structures | Residence |
| Full Baths | 4 |
| Status | Active |
| Directions | Google Maps |
| City | Bayside |
| High School District | Woodsboro |
| Zoning Description | RES |
| MLS Area | 32-Bayside Dry |
| Lot Size Units | Square Feet |
| Lot Size Square Feet | 12500 |
| Carport Y/N | false |
| Tax Annual Amount | 8383.14 |
| Ok to Lease | Short Term Lease |
| Building Area Units | Square Feet |
| Primary Bedroom Level | Lower |
| Living Area Units | Square Feet |
| Standard Status | Active |
| Occupancy Type | Owner |
| Middle/Junior School District | Woodsboro |
| Elementary School District | Woodsboro |
| Legal Description | Bayside, Block 1, Lot 3-4 |
Interior Features
| Interior Amenities | Ceiling Fan(s),Dry Wall,Elevator,Raised Ceilings |
|---|---|
| Flooring | Laminate,Vinyl |
| Fireplace Features | None |
| Air Conditioning Y/N | true |
| Heating Y/N | true |
| Fireplace Y/N | false |
| Half Baths | 1 |
| Laundry Features | 1/2 Bath in Room,Electric Dryer Hookup,Inside,Washer Hookup |
| Total Bedrooms | 5 |
| LivingAreaSource | App District |
| Kitchen Features | 2 Kitchens,Breakfast Area,Stone Counters,Kitchen Island,Pantry |
| Total Baths | 5 |
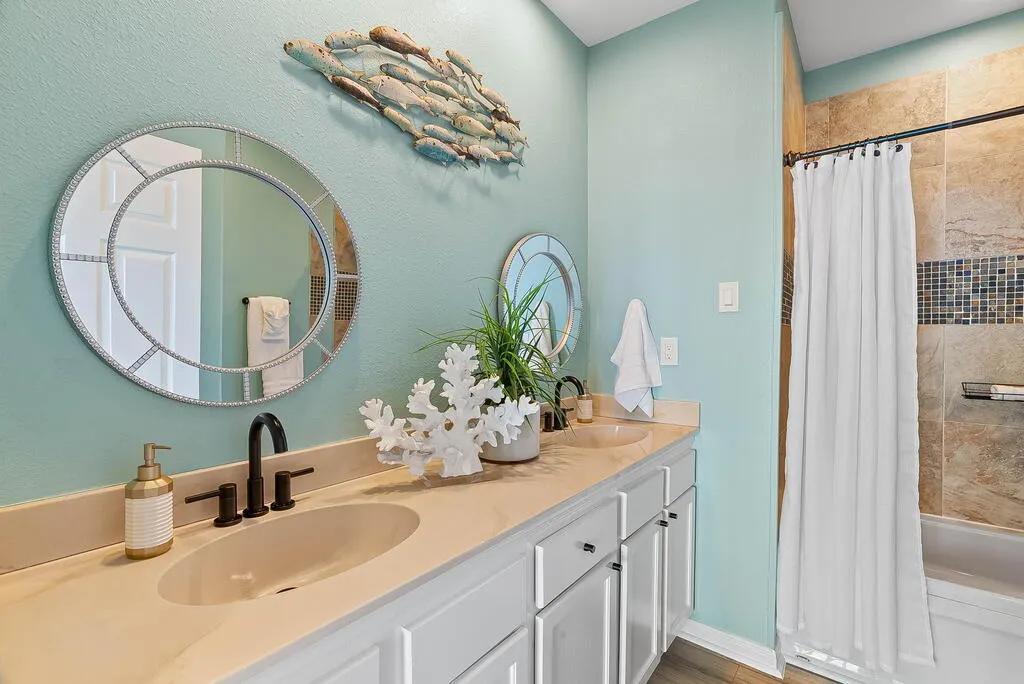
| Primary Bathroom Features | Double Vanity,Full Bath,Vanity |
| Living Room Features | 2+ Areas/Rooms,Ceiling Fan(s),Family Room,Formal Living Room,Vaulted Ceiling(s),Other |
| Dining Room Features | Formal/Separate,Kitchen/Dining |
| Primary Bedroom Features | Ceiling Fan(s),Split Bedrooms,Walk-In Closet(s) |
Exterior Features
| Exterior Amenities | Elevator,Rain Gutters |
|---|---|
| Fencing | Full,Wood |
| Parking Features | Two,Other Capacity-See Remarks,Attached,Other |
| Lot Features | Interior Lot,Other |
| Total Parking | 2 |
| Lot Size Area | 12500 |
| Foundation Details | Slab |
| Building Area Total | 3684 |
| Lot Dimensions | 12500 |
| Lot Size Acres | 0.287 |
| Covered Spaces | 2 |
| Other Equipment | Air Filter |
Amenities
- Foreclosure
- Views
- Short Sale
- New Construction
- Adult 55+
- Lease To Own
- No HOA Fees
- Furnished
- Primary On Main
- Air Conditioning
- Seller Finance
- Green
- Fixer Upper
- Horse
- Golf
- Fireplace
- Deck
- Garage
- Basement
- Pool
Property vs Single Family Average in 78340
Price
Year Built
 South Texas MLS, LLC. All information deemed reliable but not guaranteed. All properties are subject to prior sale, change or withdrawal. Neither listing broker(s) or information provider(s) shall be responsible for any typographical errors, misinformation, misprints and shall be held totally harmless. Listing(s) information is provided for consumer's personal, non-commercial use and may not be used for any purpose other than to identify prospective properties consumers may be interested in purchasing.
 Rockport Area Association of Realtor® All information deemed reliable but not guaranteed. All properties are subject to prior sale, change or withdrawal. Neither listing broker(s) or information provider(s) shall be responsible for any typographical errors, misinformation, misprints and shall be held totally harmless. Listing(s) information is provided for consumer's personal, non-commercial use and may not be used for any purpose other than to identify prospective properties consumers may be
