


Address
1040 N Live Oak St, Rockport, TX
Price
$ 950,000
Property Attributes
- MLS#148676
- TypeSingle Family
- Listing Status Active
- County31938
- CityRockport
- Area3-FM1781/FM3036 to FM1069-Dry
- NeighborhoodRooke Addition
- Zip78382
- StyleRanch
- Year Built2001
- Taxes$ 16838
- Price$ 950,000
- Bedrooms3
- Full Bathrooms2
- Half Bathrooms2
- Sqr Footage2312
Data Source:
Rockport MLS (Rockport Area Association of REALTORS®)
Property Description
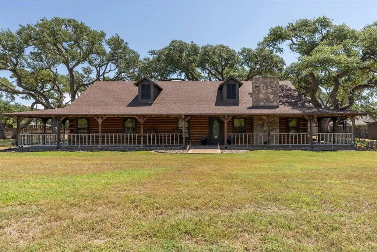
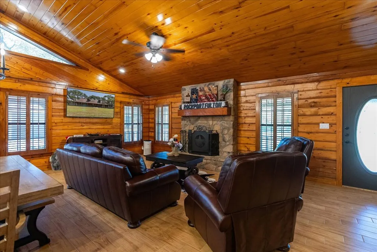
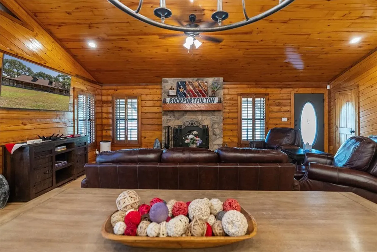
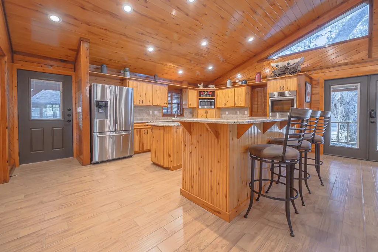
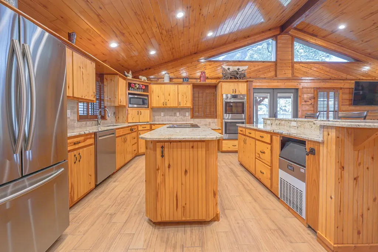
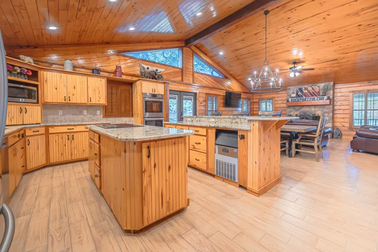
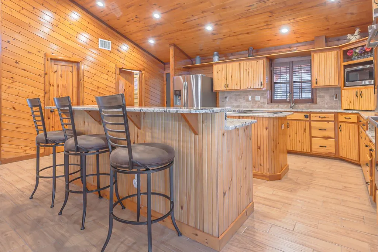
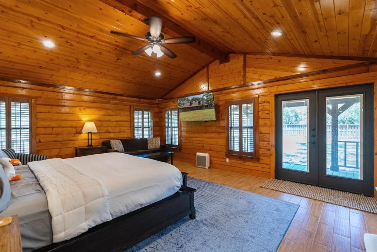
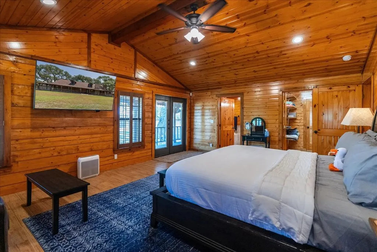
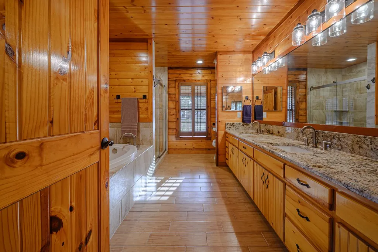
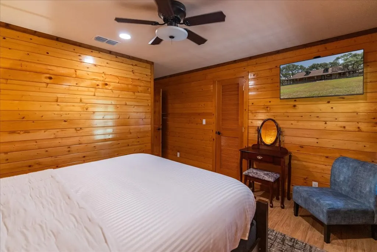
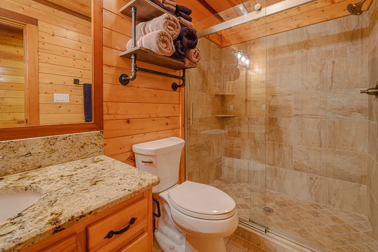
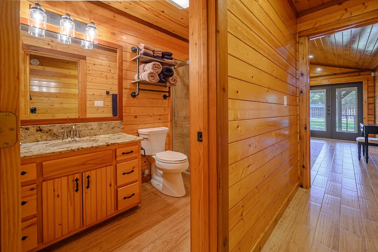
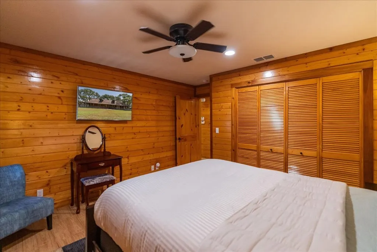
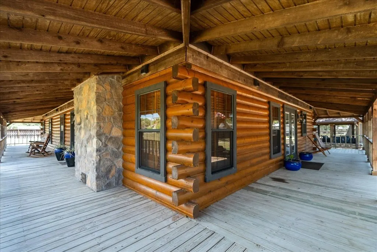
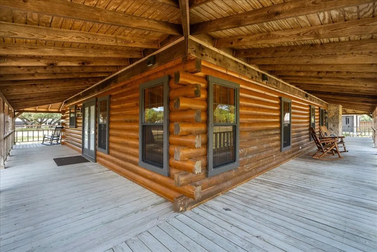
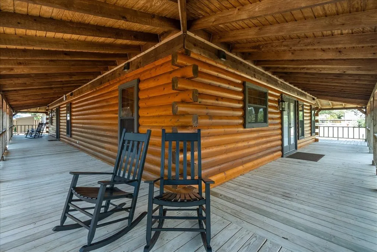
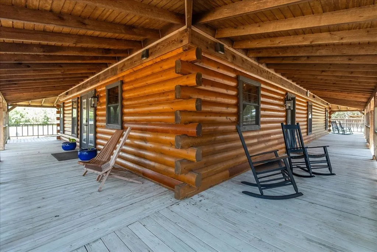
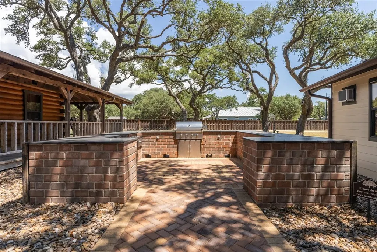
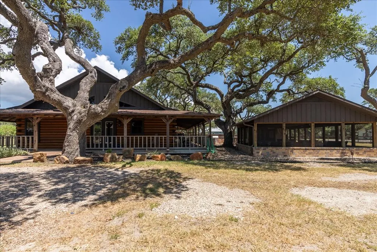
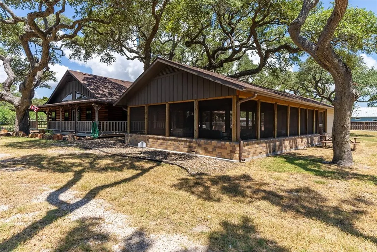
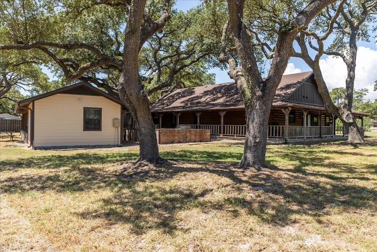
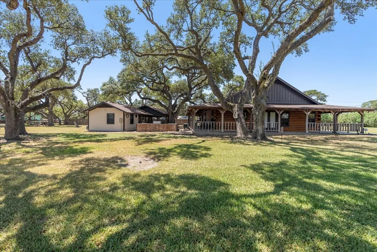
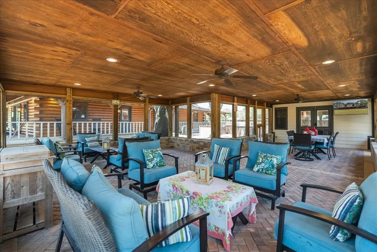
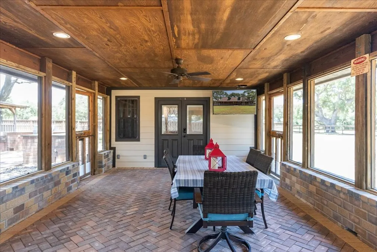
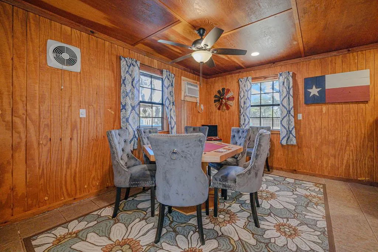
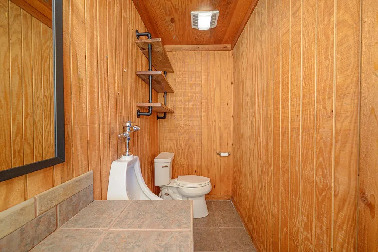
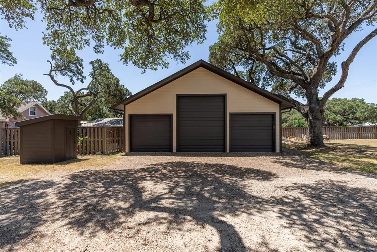
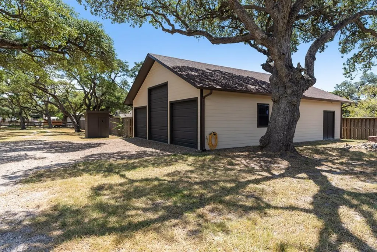
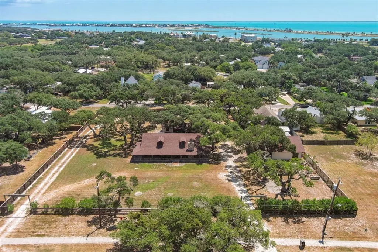
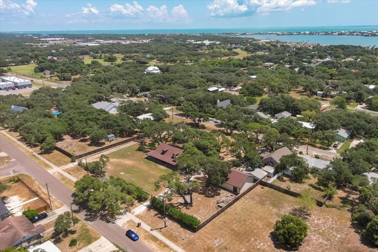
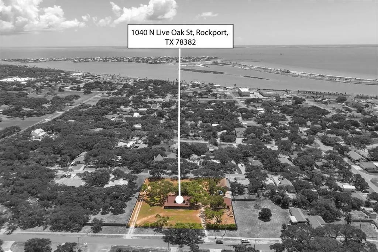
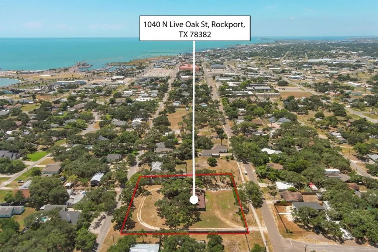
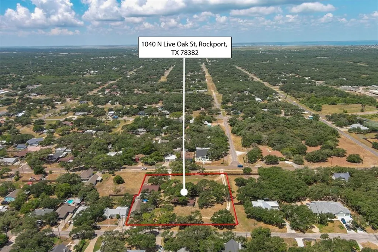
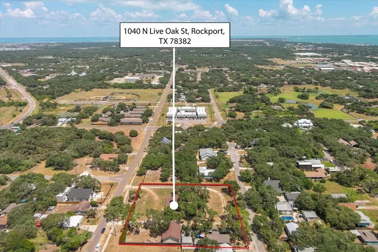
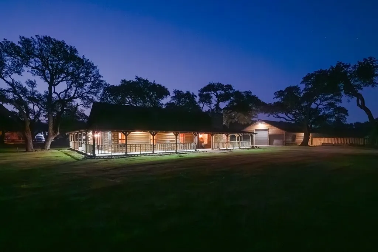
PRICE REDUCTION OF $115,000! Seller is motivated to SELL! ALL REASONABLE OFFERS WILL BE CONSIDERED! Now listed below current assessed market value. Tucked away in the heart of Old Rockport, this rare 1.32-acre estate offers an unparalleled blend of privacy, charm, and convenience — with the extraordinary benefit of street frontage on both North Live Oak and North Magnolia, nearly unheard of for an in-town property. The grounds are shaded by magnificent century-old live oak trees, creating a park-like setting that feels worlds away while being just minutes from the water, shopping, and dining. At the center stands a distinctive 2,312 sq. ft. residence where timeless craftsmanship meets everyday comfort. Wrapped in wide porches, the home welcomes you with warm wood interiors, soaring ceilings, and a stone fireplace anchoring the living space. The floor plan includes three bedrooms, two full baths, and a half bath, with the primary suite enhanced with French doors to the surrounding porch. Designed for entertaining, the property additionally offers a large screened-in porch, an outdoor kitchen, and even a poker room with its own half bath. The oversized 1,485 sq. ft. detached garage provides generous storage and workshop potential. Whether envisioned as a private residence, a retreat-style lodge, or a legacy estate to share with generations, this unique property offers an unmatched opportunity to enjoy the Rockport lifestyle in a one-of-a-kind setting. Seller replaced HVAC condenser and air handler in home Spring of 2026.
| Price History | |
|---|---|
| 2/4/2026 | Listed $1,065,000 |
| 5/8/2026 | 11$950,000 |
General Features
| Heating | Central,Electric |
|---|---|
| Cooling | Wall/Window Unit(s),Central Air,Electric |
| Utilities | Cable Available,Natural Gas Connected,Sewer Connected,Water Connected |
| Possession | Close Of Escrow |
| Roof | Composition |
| Appliances | Dishwasher,Built-in Microwave,Built-In Electric Oven,Down Draft,Electric Cooktop,Refrigerator,Ice Maker,Dryer,Washer |
| Patio/Porch Features | Deck/Patio Off Master,Covered,Front/Rear Porch,Screened |
| Architectural Style | Ranch |
| Security Features | Smoke Detector(s) |
| Construction Materials | Other |
| Pets Allowed | Yes |
| Year Built | 2001 |
| Levels | One |
| Property Subtype | Single Family Residence |
| Tax Year | 2024 |
| Community Features | None |
| New Construction | false |
| Property Type | Residential |
| Attached Garage | false |
| Subdivision Name | Rooke Addition |
| Garage Y/N | true |
| Other Structures | Outbuilding,Storage |
| Full Baths | 2 |
| Status | Active |
| Directions | From Business 35, head north on North Live Oak. Home on right-hand side of street. |
| City | Rockport |
| High School District | Rockport-Fulton ISD |
| Zoning Description | Residential |
| MLS Area | 3-FM1781/FM3036 to FM1069-Dry |
| Carport Y/N | false |
| Tax Annual Amount | 16838.43 |
| Ok to Lease | Short Term Lease |
| Virtual Tour | https://vimeo.com/1110163690?share=copy |
| Building Area Units | Square Feet |
| Living Area Units | Square Feet |
| Standard Status | Active |
| Occupancy Type | Owner |
| Middle/Junior School District | Rockport-Fulton ISD |
| Elementary School District | Rockport-Fulton ISD |
| Legal Description | Rooke Addition, Block 207, Lot 5-R |
Interior Features
| Interior Amenities | Ceiling Fan(s) |
|---|---|
| Flooring | Tile/Terrazzo |
| Fireplace Features | Wood Burning,Yes |
| Air Conditioning Y/N | true |
| Heating Y/N | true |
| Window Features | Blinds/Shades |
| Fireplace Y/N | true |
| Half Baths | 2 |
| Laundry Features | Cabinets/Storage,Electric Dryer Hookup,Inside,Sink,Washer Hookup |
| Total Bedrooms | 3 |
| LivingAreaSource | App District |
| Kitchen Features | Stone Counters,Eating Bar,Kitchen Island,Pantry |
| Total Baths | 4 |
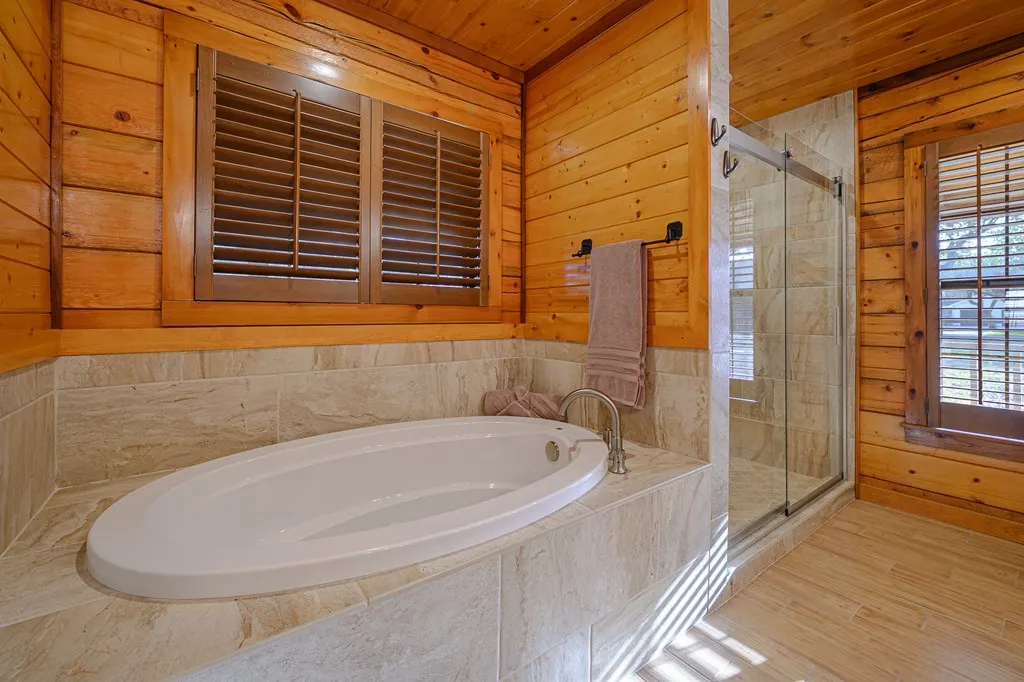
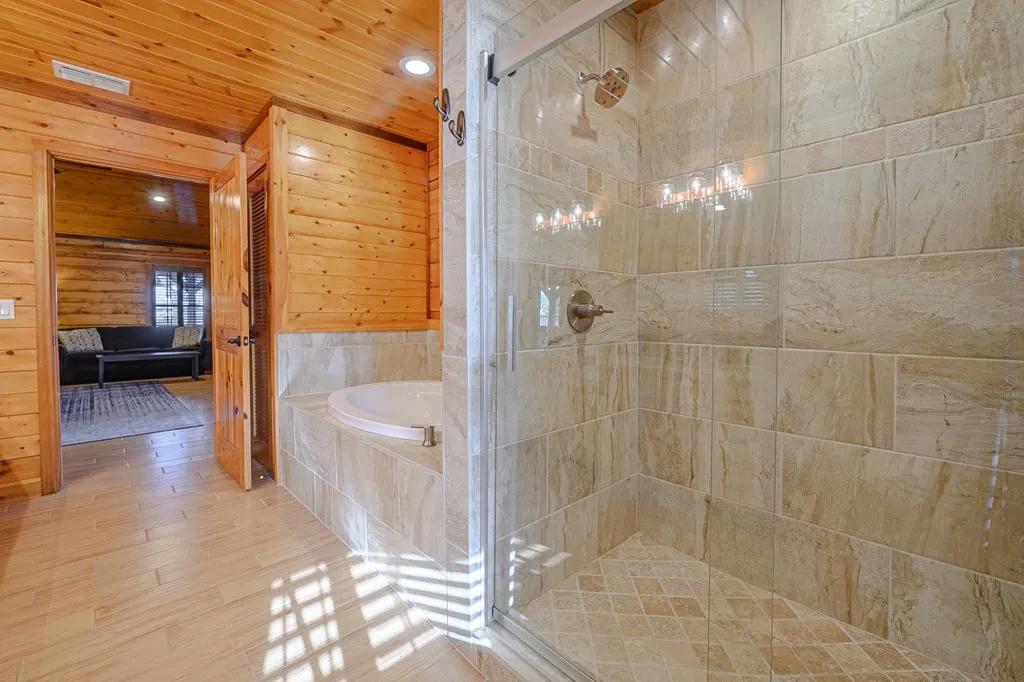
| Primary Bathroom Features | Double Vanity,Full Bath,Separate Shower,Separate Tub,Vanity |
| Living Room Features | 1 Area/Room,Ceiling Fan(s),Vaulted Ceiling(s) |
| Dining Room Features | Living/Dining |
| Primary Bedroom Features | Ceiling Fan(s),Vaulted Ceiling(s),Walk-In Closet(s) |
Exterior Features
| Exterior Amenities | Outdoor Grill,Rain Gutters,Sprinkler System |
|---|---|
| Fencing | Partial,Wood |
| Parking Features | Other Capacity-See Remarks,Detached |
| Lot Features | Interior Lot,Landscaped,Wooded,Other |
| Water Source | Well |
| Foundation Details | Slab |
| Building Area Total | 2312 |
| Lot Dimensions | 57499.2 |
| Door Features | French Doors,Insulated Doors |
| Road Frontage Type | City Street |
Amenities
- Foreclosure
- Views
- Short Sale
- New Construction
- Adult 55+
- Lease To Own
- No HOA Fees
- Furnished
- Primary On Main
- Air Conditioning
- Seller Finance
- Green
- Fixer Upper
- Horse
- Golf
- Fireplace
- Deck
- Garage
- Basement
- Pool
Property vs Single Family Average in 78382
Price
Year Built
 South Texas MLS, LLC. All information deemed reliable but not guaranteed. All properties are subject to prior sale, change or withdrawal. Neither listing broker(s) or information provider(s) shall be responsible for any typographical errors, misinformation, misprints and shall be held totally harmless. Listing(s) information is provided for consumer's personal, non-commercial use and may not be used for any purpose other than to identify prospective properties consumers may be interested in purchasing.
 Rockport Area Association of Realtor® All information deemed reliable but not guaranteed. All properties are subject to prior sale, change or withdrawal. Neither listing broker(s) or information provider(s) shall be responsible for any typographical errors, misinformation, misprints and shall be held totally harmless. Listing(s) information is provided for consumer's personal, non-commercial use and may not be used for any purpose other than to identify prospective properties consumers may be
