
Primary on Main

Address
1039 N Magnolia, Rockport, TX
Price
$ 465,000
Property Attributes
- MLS#149203
- TypeSingle Family
- Listing Status Active
- County31937
- CityRockport
- Area3-FM1781/FM3036 to FM1069-Dry
- NeighborhoodRooke Addition
- Zip78382
- StyleShort Piling, Traditional
- Year Built1930
- Taxes$ 1524
- Price$ 465,000
- Bedrooms3
- Full Bathrooms2
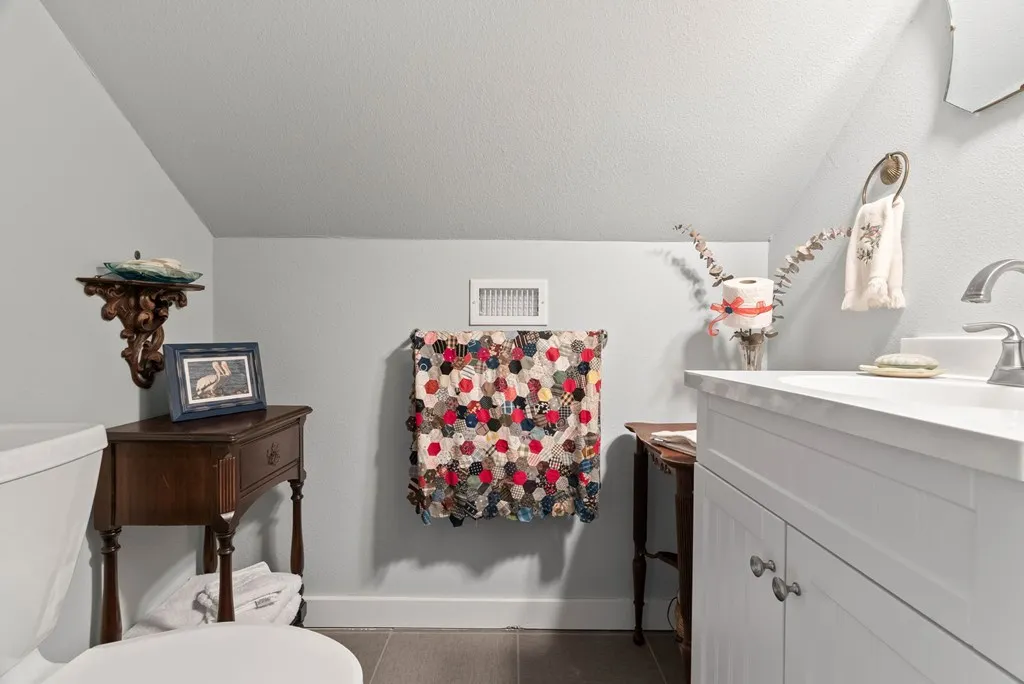
- Half Bathrooms1
- Sqr Footage1678
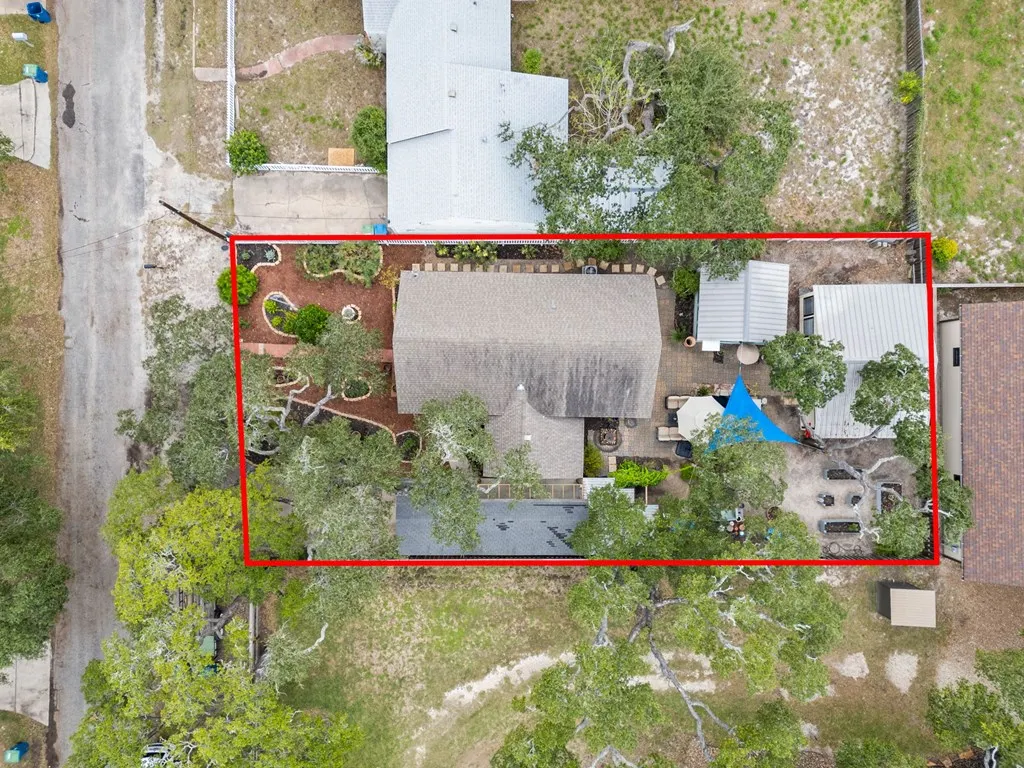
- Lot Size0.18 Acres
Data Source:
Rockport MLS (Rockport Area Association of REALTORS®)
Property Description
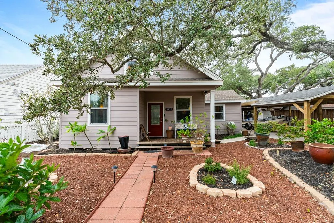
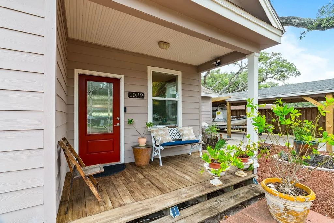
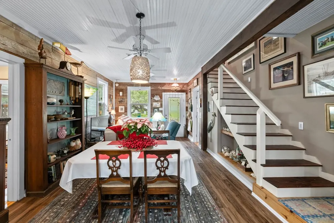
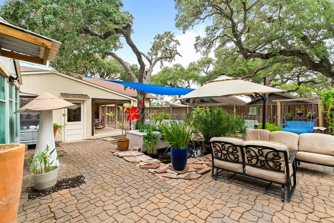
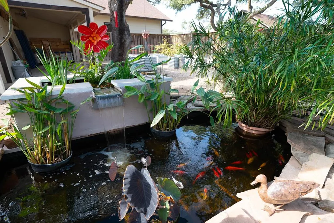
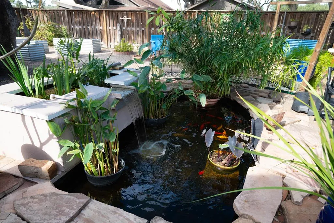
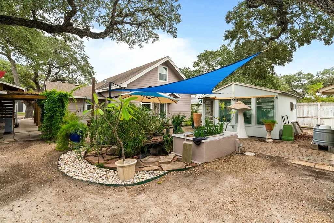
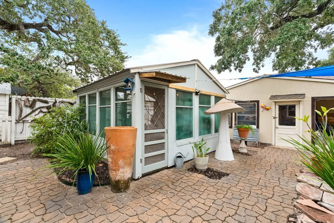
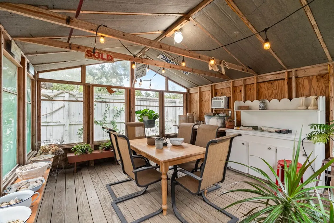
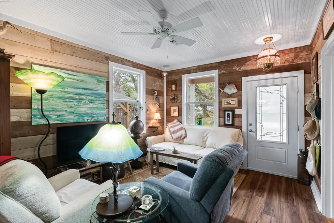
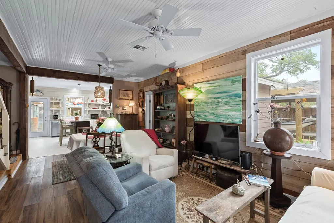
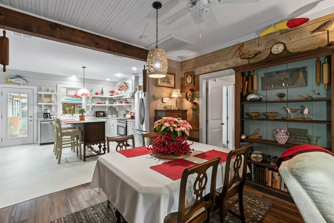
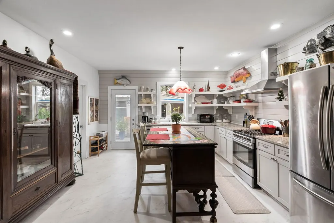
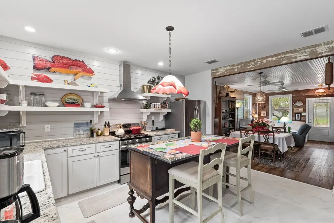
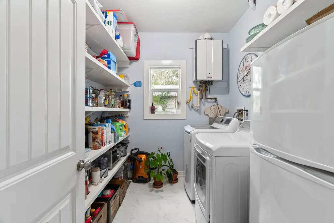
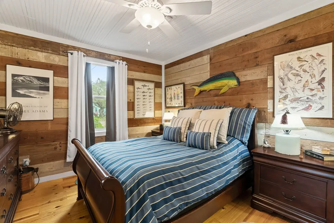
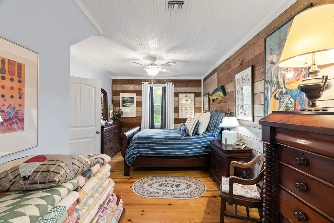
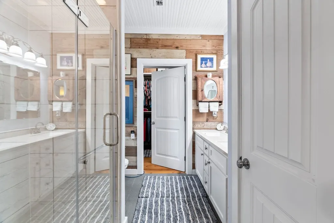
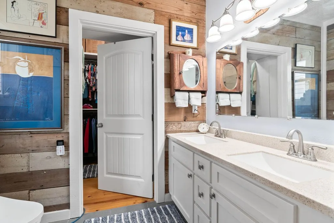
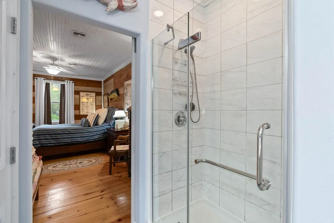
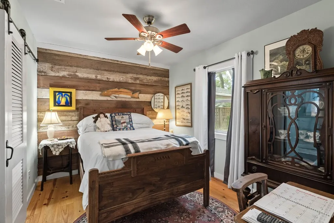
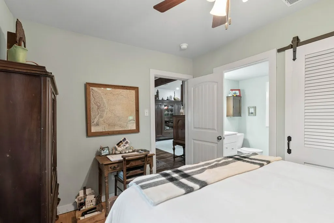
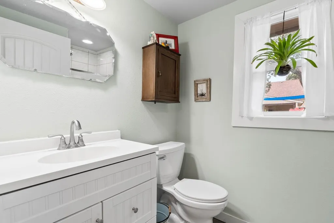
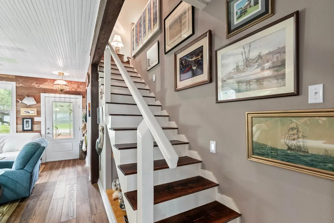
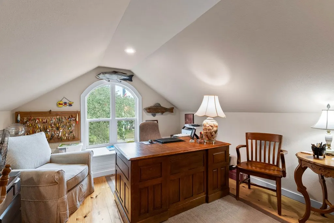
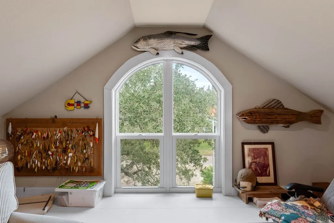
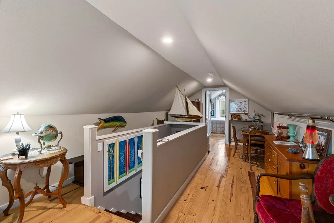
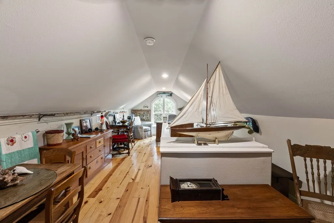
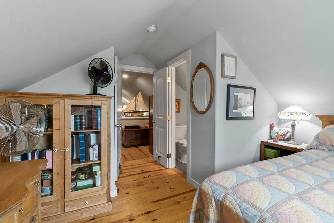
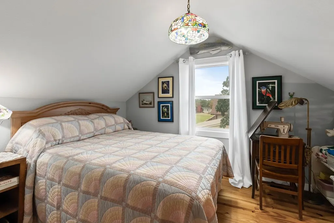
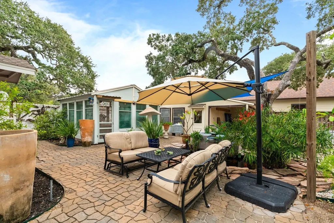
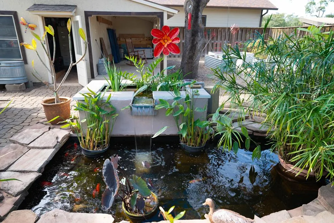
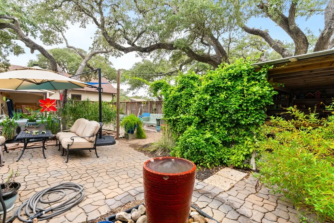
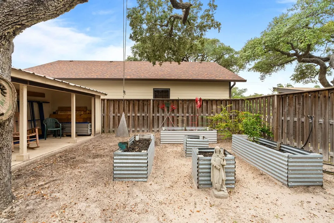
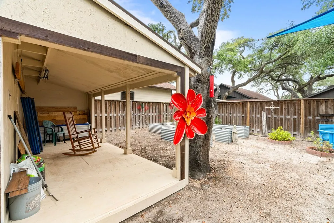
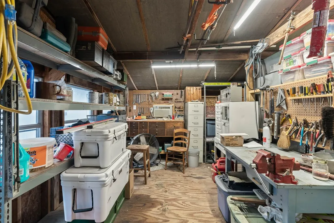
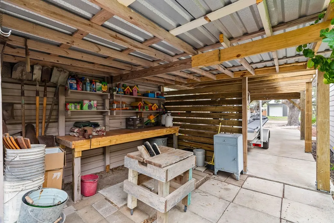
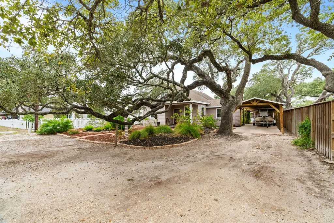
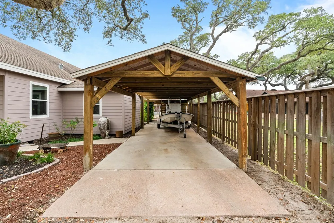
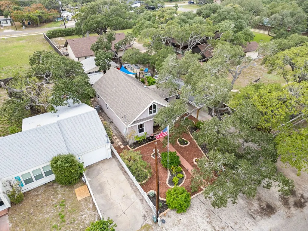
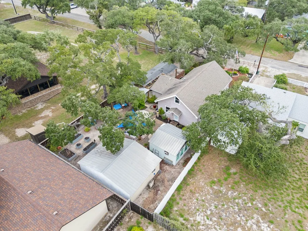
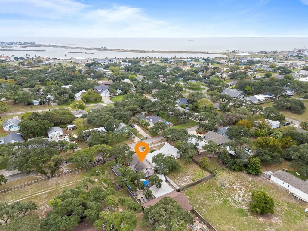
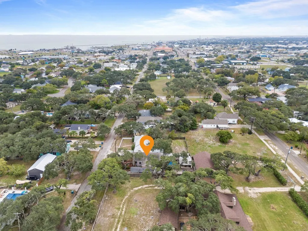
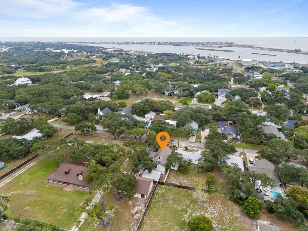
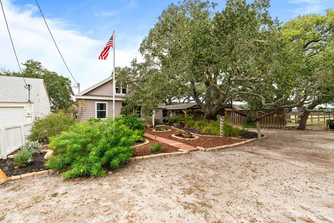
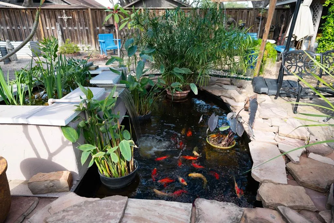
A Rare Jewel in Old Rockport — Meticulously Restored, Timelessly Charming Discover one of Old Rockport's most extraordinary offerings—an exquisitely restored residence that beautifully marries historic character with refined modern living. Now expanded to approximately 1,675 sq. ft., this enchanting home has undergone an extensive transformation, including a newly added chef's kitchen, utility room, cozy primary suite with a spacious walk-in closet, and an inviting third bedroom upstairs. Every improvement was thoughtfully designed to honor the soul and heritage of the property while elevating comfort and lifestyle. Step inside and be greeted by the warmth of reclaimed wood interior walls, lovingly restored to celebrate the home's original craftsmanship. The living spaces glow with authenticity, charm, and an atmosphere that instantly feels like home. Beyond the walls, the grounds unfold into a private sanctuary. Meander through tranquil garden paths, enjoy the peaceful ambiance beside the goldfish pond, or entertain guests in the copper-screened outdoor living space—a truly unique feature that blends beauty and function. A huge workshop, garden area, potting shed, and covered carport provide versatility for hobbies, storage, and coastal lifestyle essentials. Perfectly positioned in one of Rockport's most sought-after historic enclaves, this residence offers serenity, character, and a variety of inviting indoor–outdoor spaces rarely found in one property. It is a home that embraces the essence of Old Rockport—a place where history is preserved, nature is celebrated, and life slows down in all the best ways. A captivating and truly one-of-a-kind property—ready to welcome its next steward.
| Price History | |
|---|---|
| 2/14/2026 | Listed $475,000 |
| 6/29/2026 | 2$465,000 |
General Features
| Heating | Central,Natural Gas |
|---|---|
| Cooling | Central Air,Electric |
| Utilities | Natural Gas Connected,Sewer Connected,Utilities On,Water Connected |
| Possession | Close Of Escrow |
| Roof | Composition |
| Appliances | Dishwasher,Free-Standing Gas Range,Freezer,Disposal,Refrigerator,Tankless Water Heater |
| Patio/Porch Features | Front/Rear Porch,Screened |
| Architectural Style | Short Piling,Traditional |
| Construction Materials | HardiPlank Type |
| Pets Allowed | No |
| Year Built | 1930 |
| Levels | Two |
| Property Subtype | Single Family Residence |
| Tax Year | 2026 |
| Community Features | RV / Boat Storage |
| New Construction | false |
| Property Type | Residential |
| Attached Garage | false |
| Subdivision Name | Rooke Addition |
| Garage Y/N | false |
| Other Structures | Outbuilding,Storage |
| Full Baths | 2 |
| Status | Active |
| Directions | HWY 35 N, R on E Orleans St., R on N Magnolia, property on L |
| City | Rockport |
| High School District | RFISD |
| Zoning Description | residential |
| MLS Area | 3-FM1781/FM3036 to FM1069-Dry |
| Lot Size Units | Square Feet |
| Lot Size Square Feet | 7840.8 |
| Carport Y/N | true |
| Tax Annual Amount | 1524.68 |
| Virtual Tour | https://youtube.com/shorts/0NfXW28L_jc?si=kblU6BYP6VqRN3-3 |
| Building Area Units | Square Feet |
| Primary Bedroom Level | Lower |
| Living Area Units | Square Feet |
| Standard Status | Active |
| Occupancy Type | Owner |
| Middle/Junior School District | RFISD |
| Elementary School District | RFISD |
| Legal Description | ROOKE ADDITION, BLOCK 207, LOT N/12.53 OF 3 AND ALL OF 4 |
Interior Features
| Interior Amenities | Ceiling Fan(s) |
|---|---|
| Flooring | Vinyl,Wood |
| Fireplace Features | None |
| Air Conditioning Y/N | true |
| Heating Y/N | true |
| Window Features | Drapes/Curtains |
| Fireplace Y/N | false |
| Half Baths | 1 |
| Laundry Features | Electric Dryer Hookup,Inside,Washer Hookup |
| Total Bedrooms | 3 |
| LivingAreaSource | Appraiser |
| Kitchen Features | Stone Counters,Pantry |
| Total Baths | 3 |
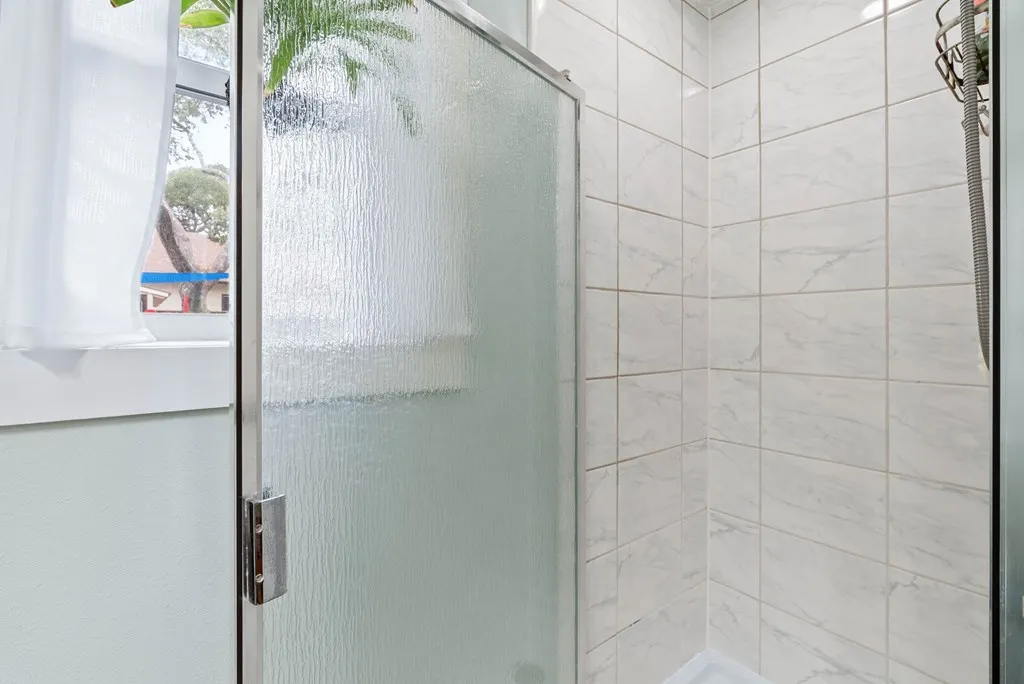
| Primary Bathroom Features | Double Vanity,Separate Shower |
| Living Room Features | 1 Area/Room |
| Dining Room Features | Kitchen/Dining,Living/Dining |
| Primary Bedroom Features | Ceiling Fan(s),Walk-In Closet(s) |
Exterior Features
| Exterior Amenities | Garden |
|---|---|
| Fencing | Full,Wood |
| Parking Features | Detached Carport |
| Lot Features | Cul-De-Sac,Landscaped,Wooded |
| Lot Size Area | 7840.8 |
| Foundation Details | Pillar/Post/Pier |
| Building Area Total | 1678 |
| Lot Size Acres | 0.18 |
| Road Frontage Type | City Street |
Amenities
- Foreclosure
- Views
- Short Sale
- New Construction
- Adult 55+
- Lease To Own
- No HOA Fees
- Furnished
- Primary On Main
- Air Conditioning
- Seller Finance
- Green
- Fixer Upper
- Horse
- Golf
- Fireplace
- Deck
- Garage
- Basement
- Pool
Property vs Single Family Average in 78382
Price
Taxes
Year Built
 South Texas MLS, LLC. All information deemed reliable but not guaranteed. All properties are subject to prior sale, change or withdrawal. Neither listing broker(s) or information provider(s) shall be responsible for any typographical errors, misinformation, misprints and shall be held totally harmless. Listing(s) information is provided for consumer's personal, non-commercial use and may not be used for any purpose other than to identify prospective properties consumers may be interested in purchasing.
 Rockport Area Association of Realtor® All information deemed reliable but not guaranteed. All properties are subject to prior sale, change or withdrawal. Neither listing broker(s) or information provider(s) shall be responsible for any typographical errors, misinformation, misprints and shall be held totally harmless. Listing(s) information is provided for consumer's personal, non-commercial use and may not be used for any purpose other than to identify prospective properties consumers may be
