
Golf Course - Primary on Main















Address
112 Cherry Hills, Rockport, TX
Price
$ 524,900
Property Attributes
- MLS#155511
- TypeSingle Family
- Listing Status Active
- County31164
- CityRockport
- Area3-FM1781/FM3036 to FM1069-Dry
- NeighborhoodRockport Country Club
- Zip78382
- StyleTraditional
- Year Built2002
- Price$ 524,900
- Bedrooms3
- Full Bathrooms2
- Half Bathrooms0
- Sqr Footage2152
- Lot Size0.2479 Acres
Data Source:
Rockport MLS (Rockport Area Association of REALTORS®)
Property Description
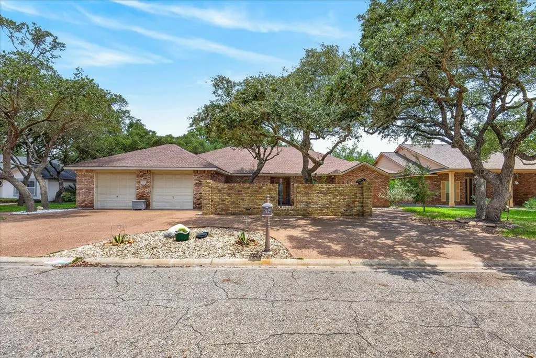
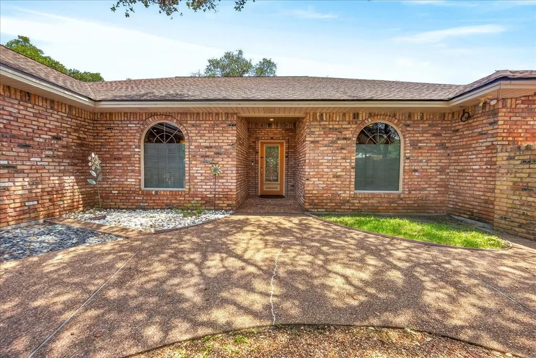
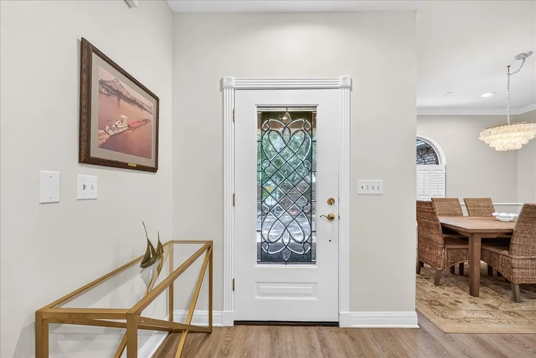
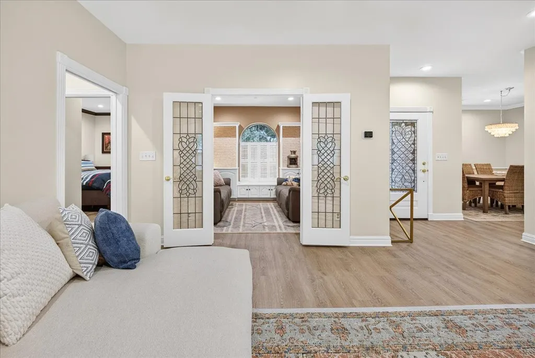
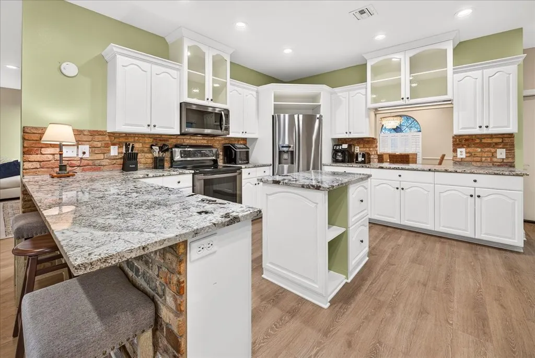
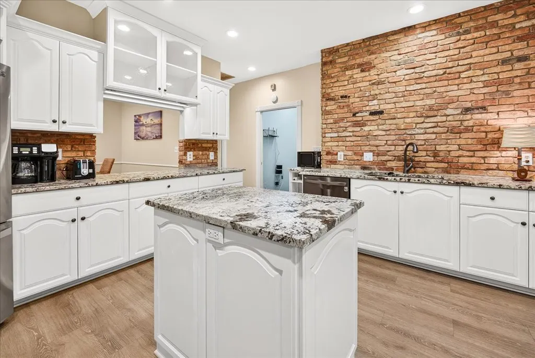
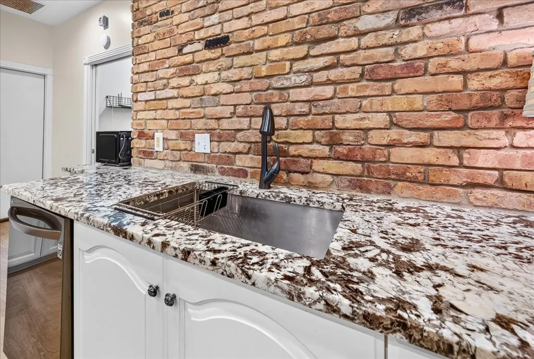
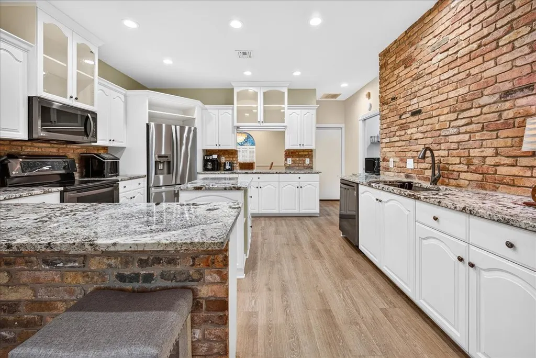
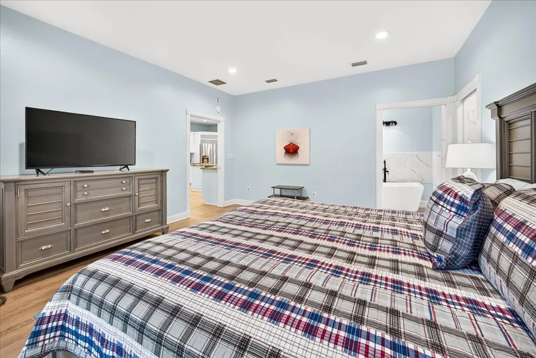
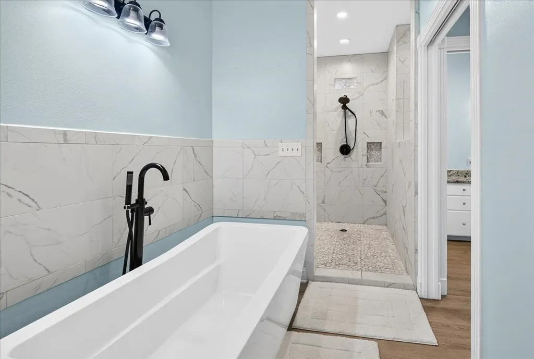
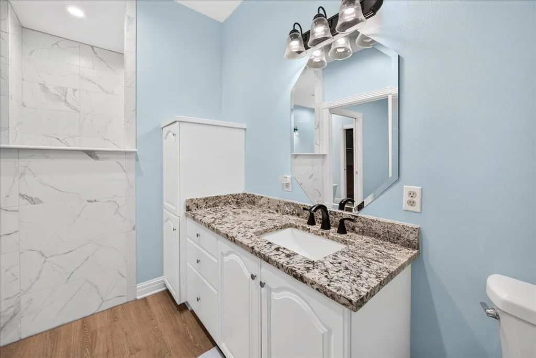
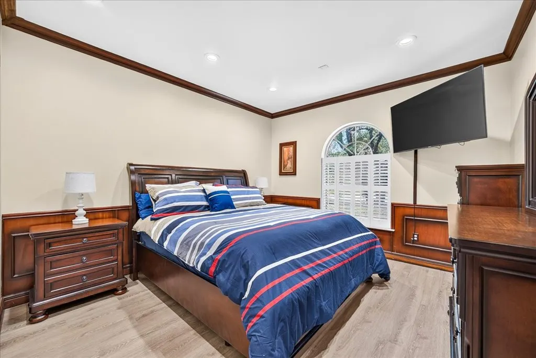
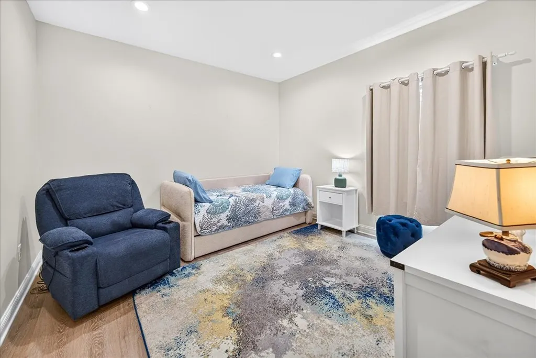
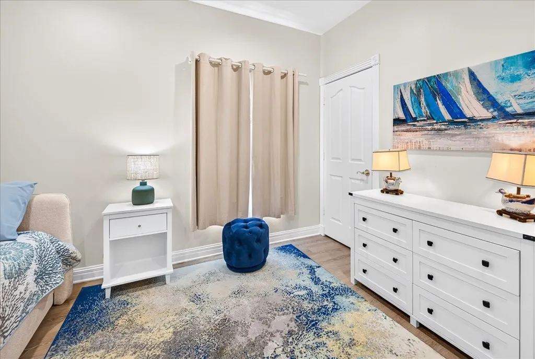
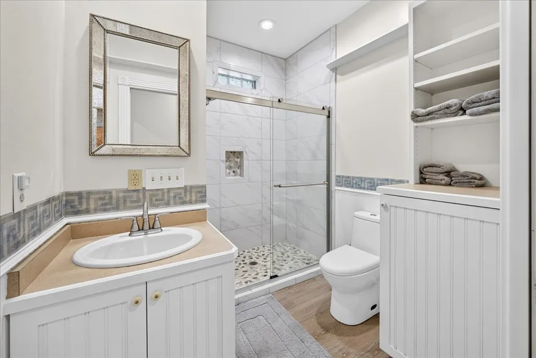
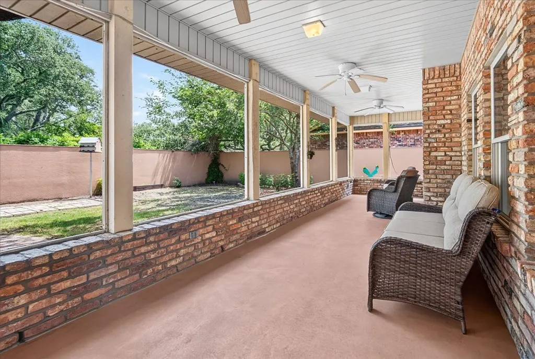
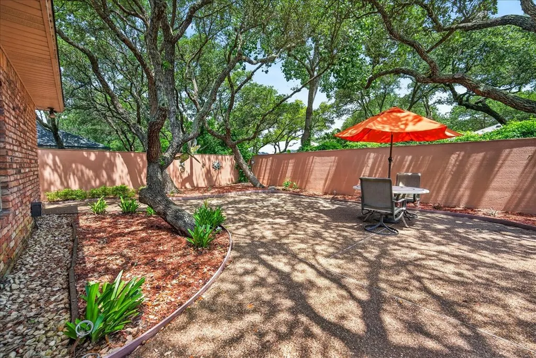
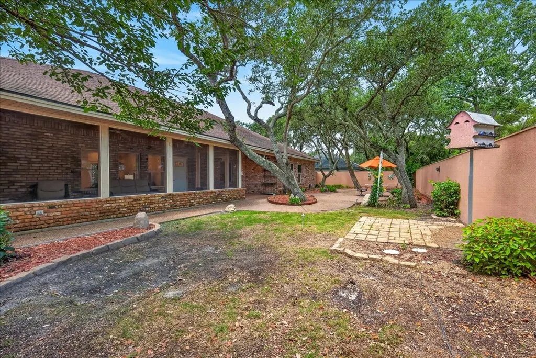
Beautifully remodeled home featuring a large living room and easy care Luxury Vinyl throughout. There is a bonus private office/TV/or reading room with built in book shelves. Lovely arched windows in the front of the home. The kitchen is a dream with high end granite and lots of counter space. The island is convenient for cooking with shelving for all your coastal cook books. There is also a breakfast bar. Large pass through to the dining room for convenience. Brick accent wall in the kitchen brings a bistro touch . The main bedroom is split from the other bedrooms, spacious, and has a fully remodeled bath with a separate tub and shower. Family and guests will be very comfortable in their fabulous bedrooms. Front bedroom has beautiful wood accents and an arched window. Guest bath is tastefully updated. Very nice sized third bedroom. Wander your easy care back yard with pathways and garden areas and lots of outdoor living space. The screened in porch will provide comfortable days and evenings watching the birds enjoying your beautiful backyard. Large oaks shade most of the yard. Large two car garage with a climate controlled storage room. Driveway for two cars and a circular drive in front for more parking. A private bricked front patio affords an extra outdoor sitting area to enjoy the breeze and greet guests. HOA fees in the Rockport Country Club Subdivision do not include or require membership in the Rockport Country Club. Very close to this home the Rockport Country Club offers different price levels to enjoy their amenities such as a pool, tennis, dining, a bar, and of course great golf. Come and see this centrally located home and enjoy living in Rockport , The Red Fish Capital of Texas.
| Price History | |
|---|---|
| 6/24/2026 | Listed $529,000 |
| 8/19/2026 | 1$524,900 |
General Features
| Heating | Central,Electric |
|---|---|
| Cooling | Central Air,Electric |
| Utilities | All Electric,Cable Available,Sewer Connected,Utilities On,Water Connected |
| Possession | Close Of Escrow |
| Roof | Composition |
| Appliances | Dishwasher,Built-in Microwave,Free-Standing Electric Range,Microwave,Refrigerator |
| HOA Fee | 8.33 |
| Garage Spaces | 2 |
| Patio/Porch Features | Covered,Uncovered Patio/Deck |
| Architectural Style | Traditional |
| Security Features | Smoke Detector(s) |
| Construction Materials | Brick Veneer |
| Pets Allowed | No |
| Year Built | 2002 |
| Levels | One |
| Property Subtype | Single Family Residence |
| Tax Year | 2026 |
| Assoc Fee Paid Per | Monthly |
| New Construction | false |
| Property Type | Residential |
| HOA | true |
| Attached Garage | true |
| Subdivision Name | Rockport Country Club |
| Garage Y/N | true |
| Full Baths | 2 |
| Status | Active |
| Directions | West on Traylor, Right on Cherry Hills, Home is on the Left |
| City | Rockport |
| High School District | RFISD |
| Zoning Description | R |
| MLS Area | 3-FM1781/FM3036 to FM1069-Dry |
| Lot Size Units | Square Feet |
| Lot Size Square Feet | 10800 |
| Carport Y/N | false |
| Virtual Tour | https://my.idivirtualtours.com/112-Cherry-Hills-Dr/idx |
| Building Area Units | Square Feet |
| Primary Bedroom Level | Lower |
| Living Area Units | Square Feet |
| Standard Status | Active |
| Occupancy Type | Owner |
| Middle/Junior School District | RFISD |
| Elementary School District | RFISD |
| Legal Description | Rockport Country Club #1,Block5, Lot 6 |
Interior Features
| Interior Amenities | Dry Wall |
|---|---|
| Flooring | Vinyl |
| Air Conditioning Y/N | true |
| Heating Y/N | true |
| Window Features | Blinds/Shades,Storm Window(s) |
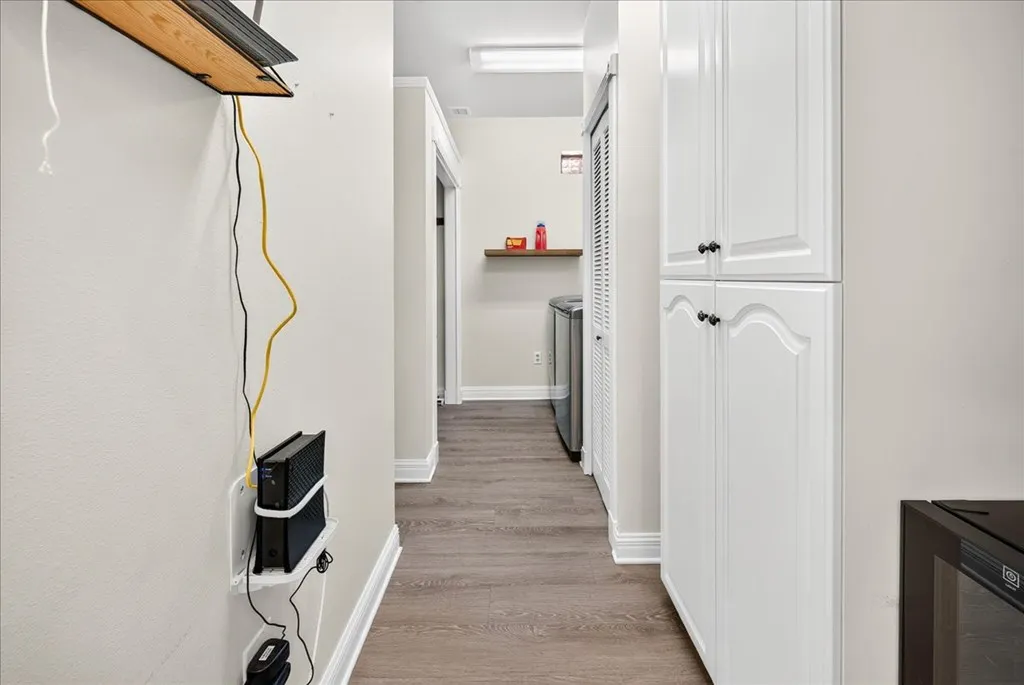
| Laundry Features | Cabinets/Storage,Laundry Closet,Electric Dryer Hookup,Inside,Washer Hookup |
| Total Bedrooms | 3 |
| LivingAreaSource | App District |
| Kitchen Features | Stone Counters,Eating Bar,Pantry,Other |
| Total Baths | 2 |
| Primary Bathroom Features | Full Bath,Separate Shower,Separate Tub,Vanity |
| Living Room Features | 1 Area/Room |
| Dining Room Features | Formal/Separate,Kitchen/Dining |
| Primary Bedroom Features | Split Bedrooms,Walk-In Closet(s),Other |
Exterior Features
| Exterior Amenities | Other |
|---|---|
| Fencing | Full,Other |
| Parking Features | Two,Other Capacity-See Remarks,Attached,Garage Door Opener |
| Lot Features | Interior Lot,Landscaped,Near Golf Course,Wooded |
| Total Parking | 2 |
| Lot Size Area | 10800 |
| Foundation Details | Slab |
| Building Area Total | 2152 |
| Lot Dimensions | 10800 |
| Lot Size Acres | 0.2479 |
| Covered Spaces | 2 |
| Door Features | Storm Door(s) |
| Road Frontage Type | City Street |
Amenities
- Foreclosure
- Views
- Short Sale
- New Construction
- Adult 55+
- Lease To Own
- No HOA Fees
- Furnished
- Primary On Main
- Air Conditioning
- Seller Finance
- Green
- Fixer Upper
- Horse
- Golf
- Fireplace
- Deck
- Garage
- Basement
- Pool
Property vs Single Family Average in 78382
Price
Year Built
 South Texas MLS, LLC. All information deemed reliable but not guaranteed. All properties are subject to prior sale, change or withdrawal. Neither listing broker(s) or information provider(s) shall be responsible for any typographical errors, misinformation, misprints and shall be held totally harmless. Listing(s) information is provided for consumer's personal, non-commercial use and may not be used for any purpose other than to identify prospective properties consumers may be interested in purchasing.
 Rockport Area Association of Realtor® All information deemed reliable but not guaranteed. All properties are subject to prior sale, change or withdrawal. Neither listing broker(s) or information provider(s) shall be responsible for any typographical errors, misinformation, misprints and shall be held totally harmless. Listing(s) information is provided for consumer's personal, non-commercial use and may not be used for any purpose other than to identify prospective properties consumers may be
