
Golf Course


















Address
123 Royal Oaks Dr., Rockport, TX
Price
$ 697,500
Property Attributes
- MLS#155554
- TypeSingle Family
- Listing Status Active
- County31294
- CityRockport
- Area3-FM1781/FM3036 to FM1069-Dry
- NeighborhoodRockport Country Club
- Zip78382
- StyleTraditional
- Year Built2014
- Taxes$ 7381
- Price$ 697,500
- Bedrooms3
- Full Bathrooms3
- Half Bathrooms0
- Sqr Footage2256
- Lot Size0.2583 Acres
Data Source:
Rockport MLS (Rockport Area Association of REALTORS®)
Property Description
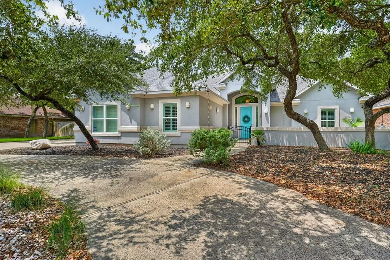
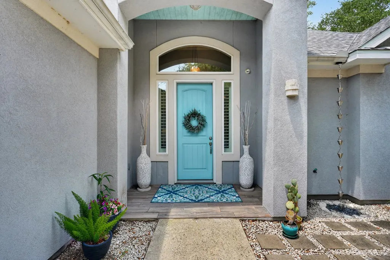
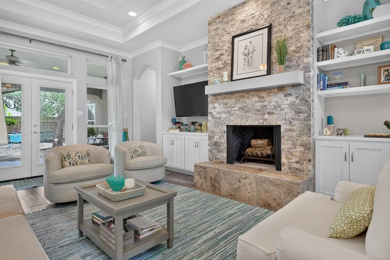
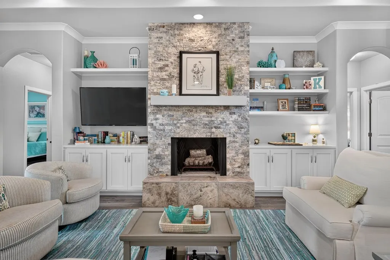
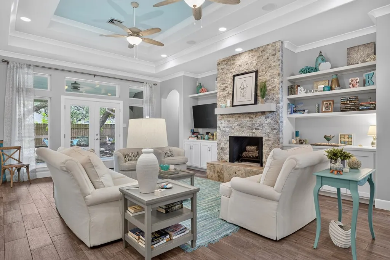
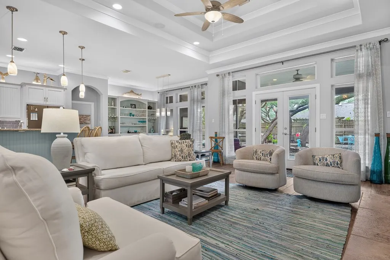
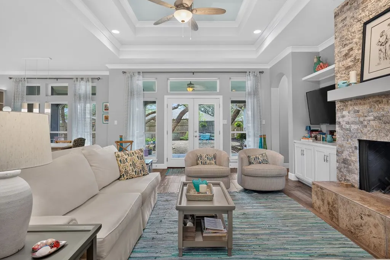
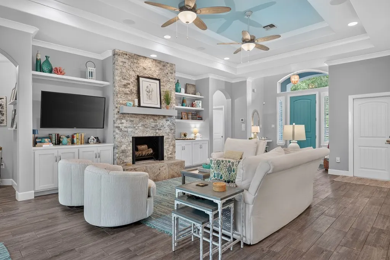
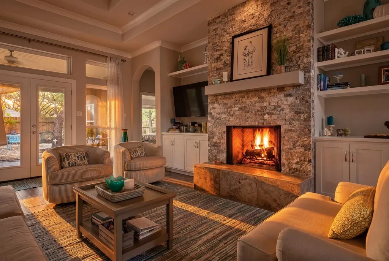
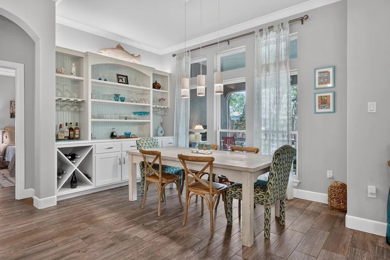
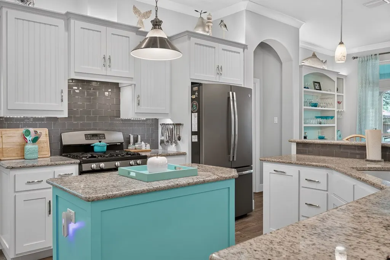
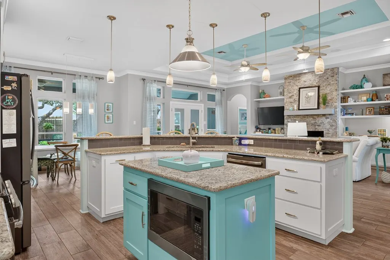
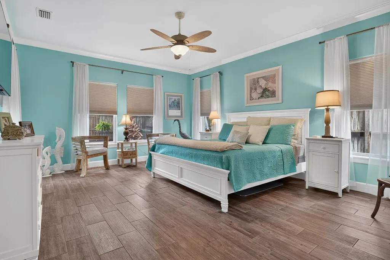
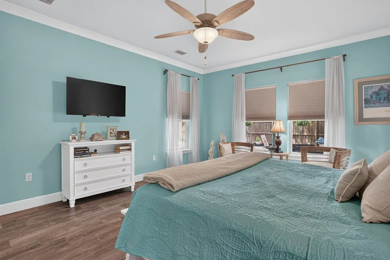
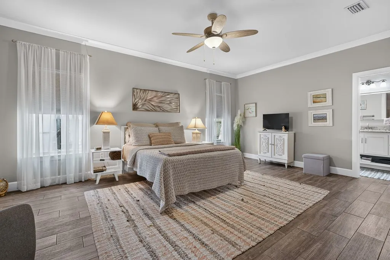
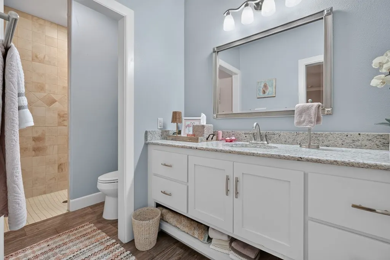
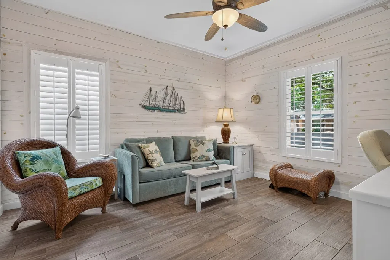
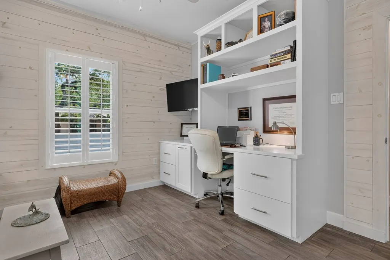
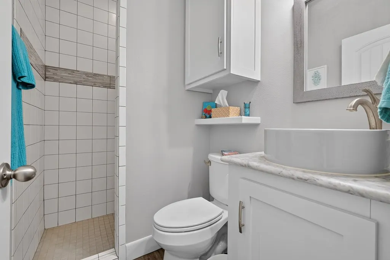
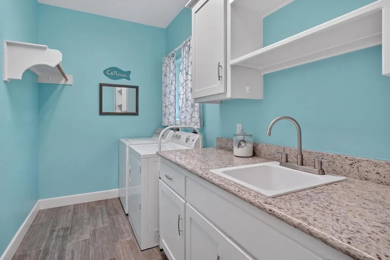
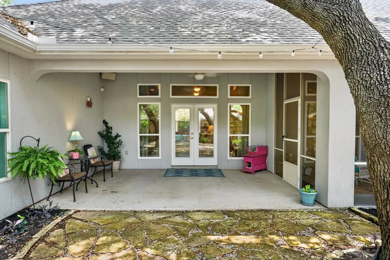
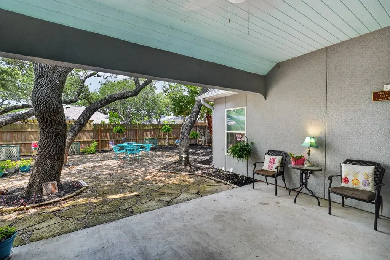
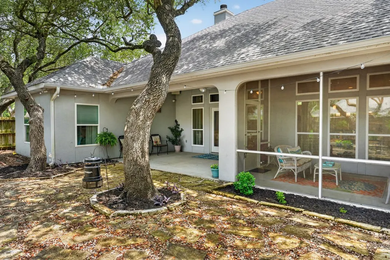
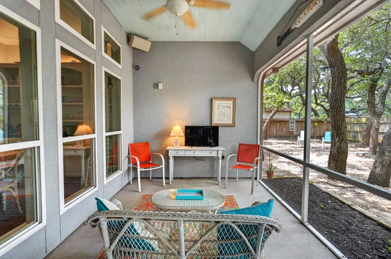
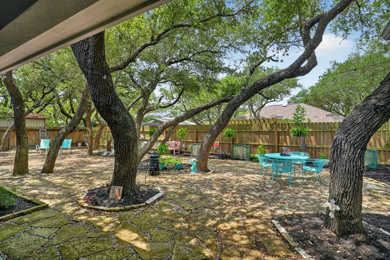
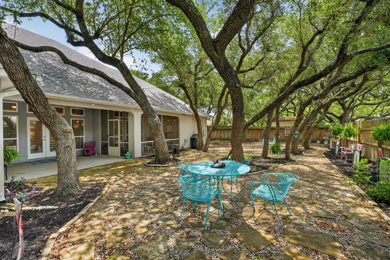
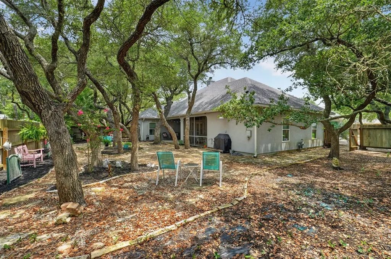
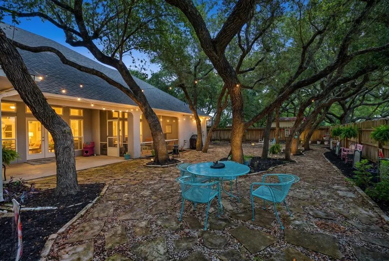
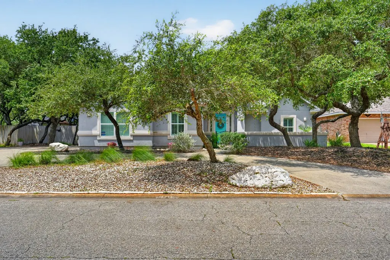
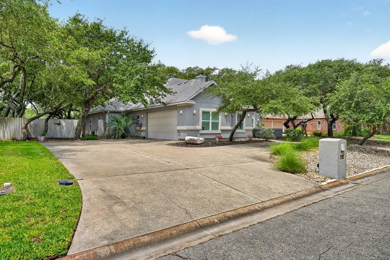
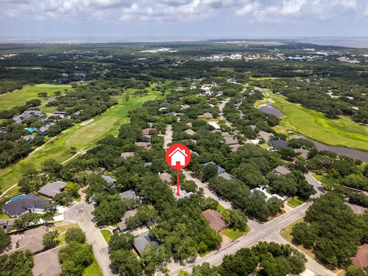
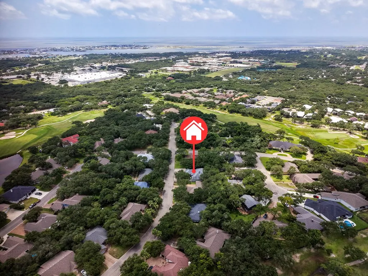
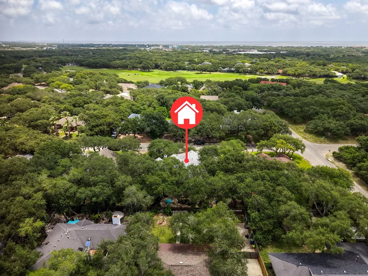
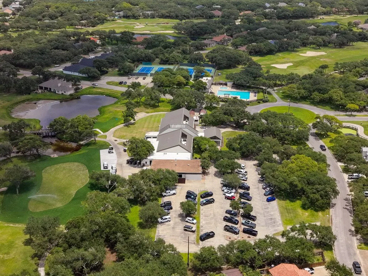
Fabulous...Coastal, Colorful, Casual! Built in 2014 by Mike Wittliff, one of Rockport's premier builders, this beautifully furnished home is just a few blocks from Rockport Country Club. Designed for easy coastal living, the property features low-maintenance landscaping in both the front and back yards, along with a circular drive, front patio, and drip irrigation system. From the front entry, the view extends through the living room to a spacious, tree-shaded backyard patio that offers relief from the summer heat. Two additional backyard patios provide inviting outdoor spaces: one screened and covered for quiet mornings with coffee and the news, and another covered patio that opens to a mostly flagstone yard bordered by flower beds. Inside, the open floor plan includes a large living room, gourmet kitchen with an oversized eating bar, and dining area with built-ins, all enhanced by accent lighting above the cabinets and built-in features. The home offers two primary suites separated by the living area, ideal for family and guests, with generous closets, a dressing and makeup desk, and walk-in showers in both suites. A third bedroom can serve as an office or student's room, featuring floor-to-ceiling built-ins and convenient access to the third bath. Additional highlights include a desk area in the pantry/laundry room just off the kitchen and an extra-large two-car garage with abundant storage. In additional, this magnificent home is offered fully furnished including art work.
| Price History | |
|---|---|
| 7/1/2026 | Listed $697,500 |
General Features
| Heating | Central,Electric |
|---|---|
| Cooling | Central Air,Electric |
| Utilities | All Electric,Cable Available,Natural Gas Connected,Sewer Connected,Utilities On,Water Connected |
| Possession | Close Of Escrow |
| Roof | Composition |
| Appliances | Dishwasher,Built-in Microwave,Gas Cooktop,Free-Standing Gas Range,Disposal,Microwave,Refrigerator |
| HOA Fee | 100 |
| Garage Spaces | 2 |
| Patio/Porch Features | Covered,Front/Rear Porch,Screened |
| Architectural Style | Traditional |
| Security Features | Smoke Detector(s) |
| Construction Materials | Stucco |
| Pets Allowed | Yes |
| Year Built | 2014 |
| Levels | One |
| Property Subtype | Single Family Residence |
| Tax Year | 2025 |
| Assoc Fee Paid Per | Annually |
| New Construction | false |
| Property Type | Residential |
| HOA | true |
| Attached Garage | true |
| Subdivision Name | Rockport Country Club |
| Garage Y/N | true |
| Full Baths | 3 |
| Status | Active |
| Directions | Traylor to Country Club, right on Champions, right on Royal Oaks |
| City | Rockport |
| High School District | Rockport/Fulton |
| Zoning Description | R |
| MLS Area | 3-FM1781/FM3036 to FM1069-Dry |
| Lot Size Units | Square Feet |
| Lot Size Square Feet | 11250 |
| Carport Y/N | false |
| Tax Annual Amount | 7381 |
| Virtual Tour | https://tour.usamls.net/123-Royal-Oaks-Dr-Rockport-TX-78383/unbranded |
| Building Area Units | Square Feet |
| Living Area Units | Square Feet |
| Standard Status | Active |
| Occupancy Type | Owner |
| Middle/Junior School District | Rockport/Fulton |
| Elementary School District | Rockport/Fulton |
| Legal Description | Rockport Country Club #1, Bl 11,Lot 32 |
Interior Features
| Interior Amenities | Ceiling Fan(s),Wired for Data,Raised Ceilings,Sound System |
|---|---|
| Flooring | Tile/Terrazzo |
| Fireplace Features | Brick,Free Standing,Gas,Wood Burning |
| Air Conditioning Y/N | true |
| Heating Y/N | true |
| Window Features | Blinds/Shades,Drapes/Curtains,Insulated Windows |
| Fireplace Y/N | true |
| Laundry Features | Cabinets/Storage,Electric Dryer Hookup,Washer Hookup |
| Total Bedrooms | 3 |
| LivingAreaSource | Appraiser |
| Kitchen Features | Stone Counters,Country,Eating Bar,Kitchen Island,Pantry |
| Total Baths | 3 |
| Primary Bathroom Features | Double Vanity,Full Bath,Separate Shower |
| Living Room Features | Ceiling Fan(s),Family Room,Vaulted Ceiling(s) |
| Dining Room Features | Living/Dining |
| Primary Bedroom Features | Ceiling Fan(s),Vaulted Ceiling(s),Split Bedrooms,Walk-In Closet(s) |
Exterior Features
| Exterior Amenities | Rain Gutters,Sprinkler System |
|---|---|
| Fencing | Full,Wood |
| Parking Features | Two,Attached,Garage Door Opener |
| Lot Features | Interior Lot,Landscaped,Near Golf Course,Wooded |
| Water Source | Public |
| Total Parking | 2 |
| Lot Size Area | 11250 |
| Foundation Details | Slab |
| Building Area Total | 2256 |
| Lot Dimensions | 11250 |
| Lot Size Acres | 0.2583 |
| Covered Spaces | 2 |
| Door Features | French Doors |
| Road Frontage Type | City Street |
Amenities
- Foreclosure
- Views
- Short Sale
- New Construction
- Adult 55+
- Lease To Own
- No HOA Fees
- Furnished
- Primary On Main
- Air Conditioning
- Seller Finance
- Green
- Fixer Upper
- Horse
- Golf
- Fireplace
- Deck
- Garage
- Basement
- Pool
Property vs Single Family Average in 78382
Price
Taxes
Year Built
 South Texas MLS, LLC. All information deemed reliable but not guaranteed. All properties are subject to prior sale, change or withdrawal. Neither listing broker(s) or information provider(s) shall be responsible for any typographical errors, misinformation, misprints and shall be held totally harmless. Listing(s) information is provided for consumer's personal, non-commercial use and may not be used for any purpose other than to identify prospective properties consumers may be interested in purchasing.
 Rockport Area Association of Realtor® All information deemed reliable but not guaranteed. All properties are subject to prior sale, change or withdrawal. Neither listing broker(s) or information provider(s) shall be responsible for any typographical errors, misinformation, misprints and shall be held totally harmless. Listing(s) information is provided for consumer's personal, non-commercial use and may not be used for any purpose other than to identify prospective properties consumers may be
