

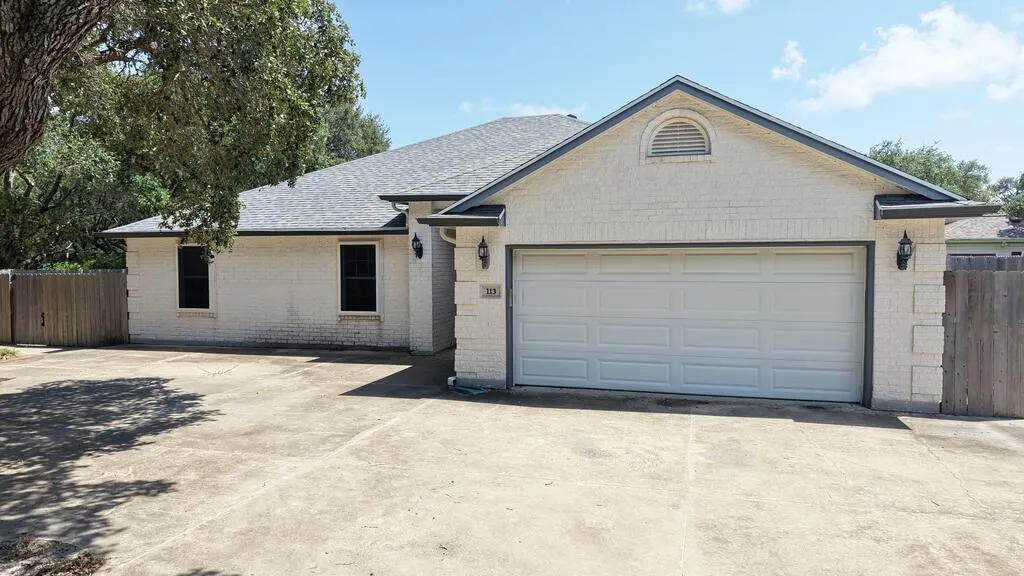
Address
113 Oak Tree, Rockport, TX
Price
$ 420,000
Property Attributes
- MLS#155811
- TypeSingle Family
- Listing Status Active
- County31106
- CityRockport
- Area3-FM1781/FM3036 to FM1069-Dry
- NeighborhoodRockport Country Club
- Zip78382
- StyleRanch
- Year Built2004
- Taxes$ 6420
- Price$ 420,000
- Bedrooms4
- Full Bathrooms2
- Half Bathrooms0
- Sqr Footage1961
- Lot Size0.37 Acres
Data Source:
Rockport MLS (Rockport Area Association of REALTORS®)
Property Description
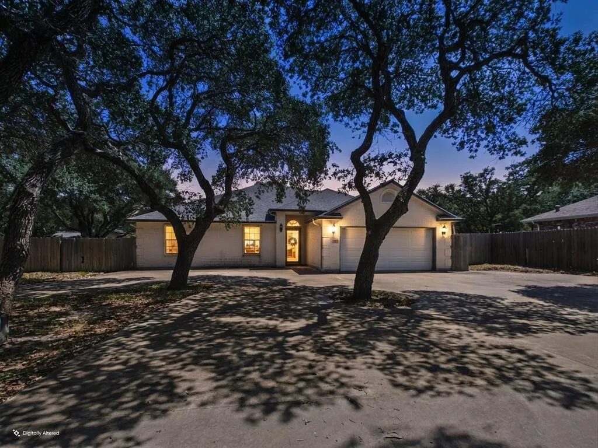
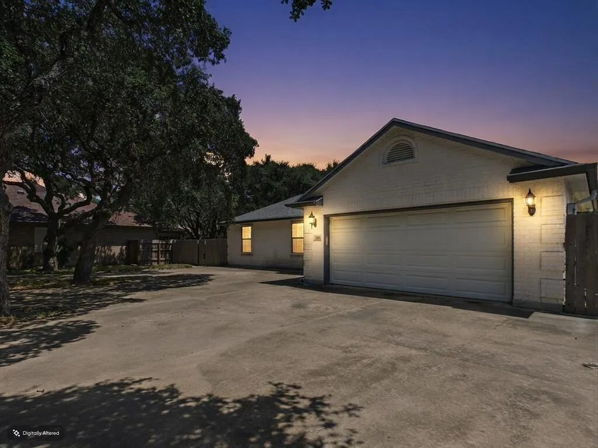
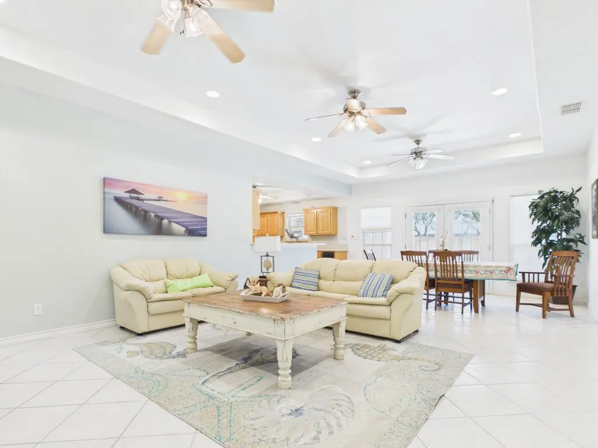
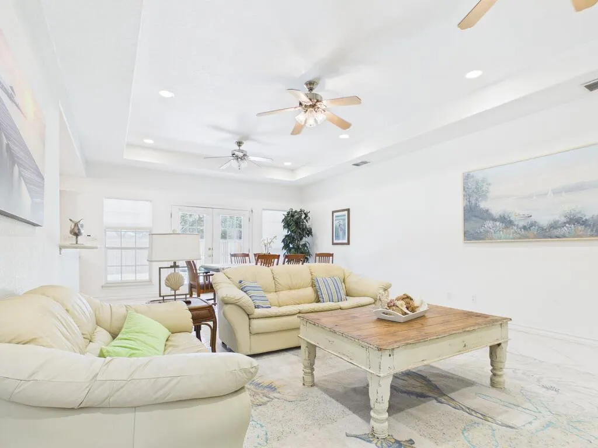
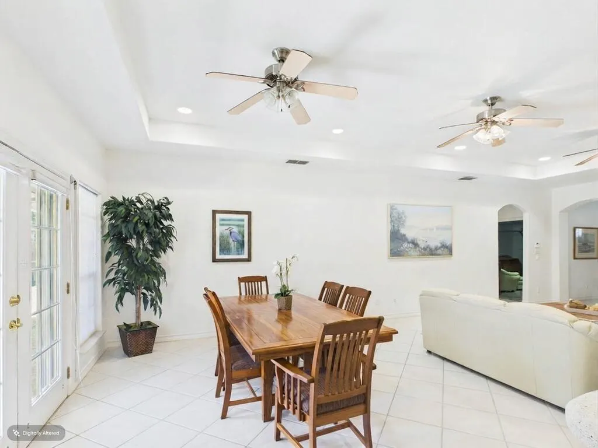
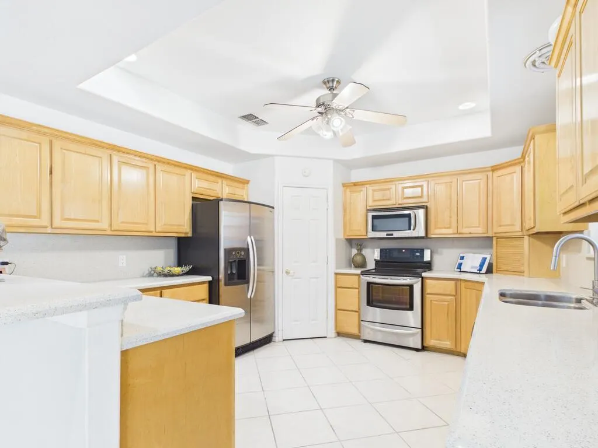
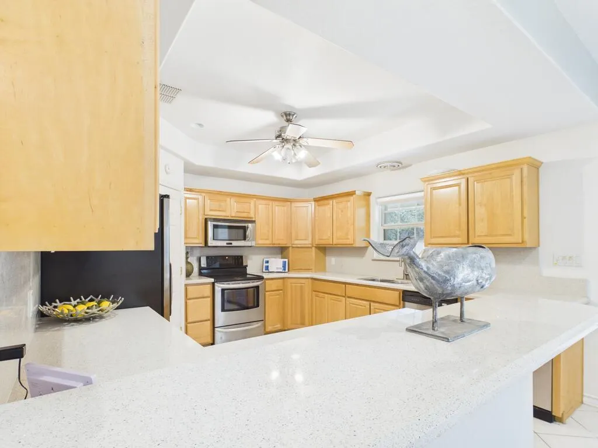
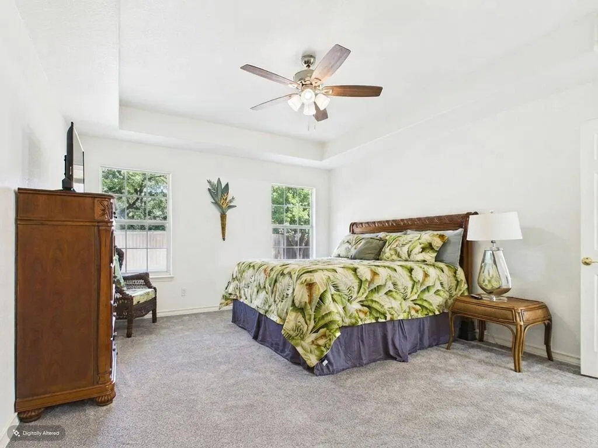
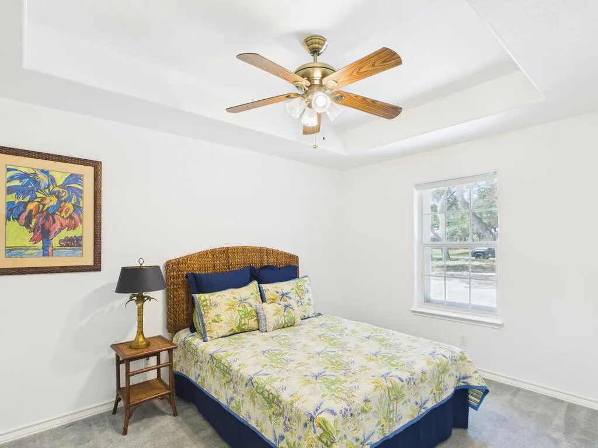
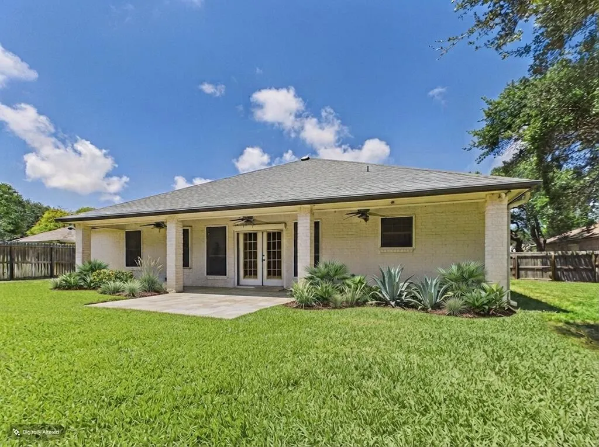
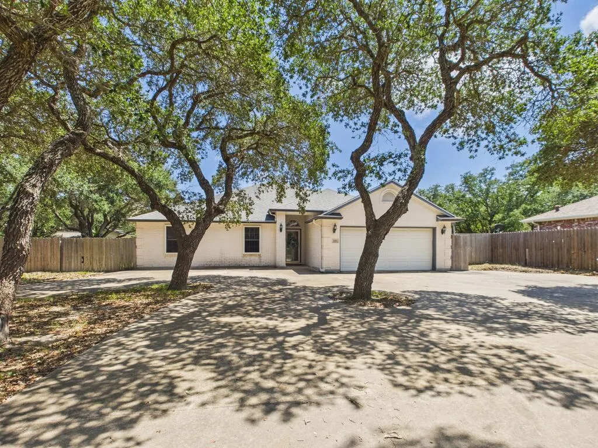
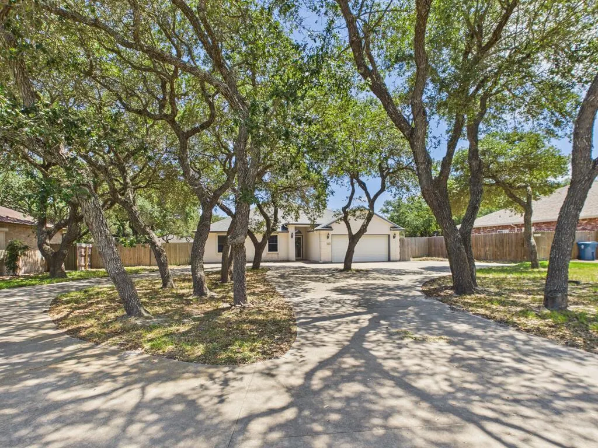
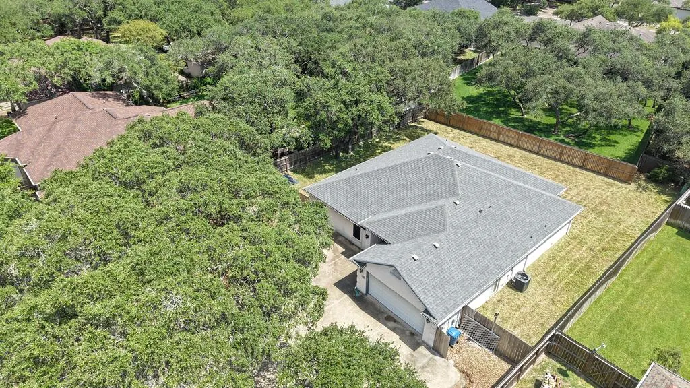
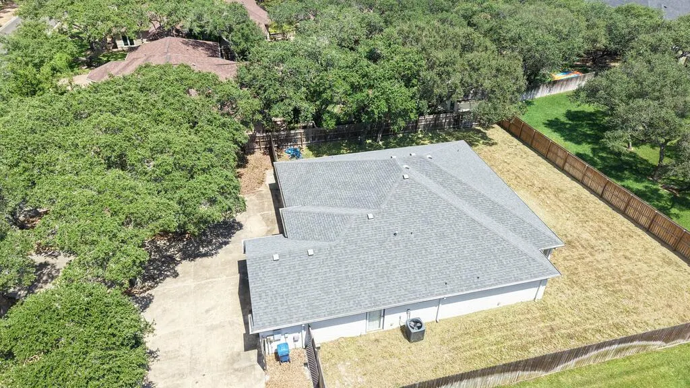
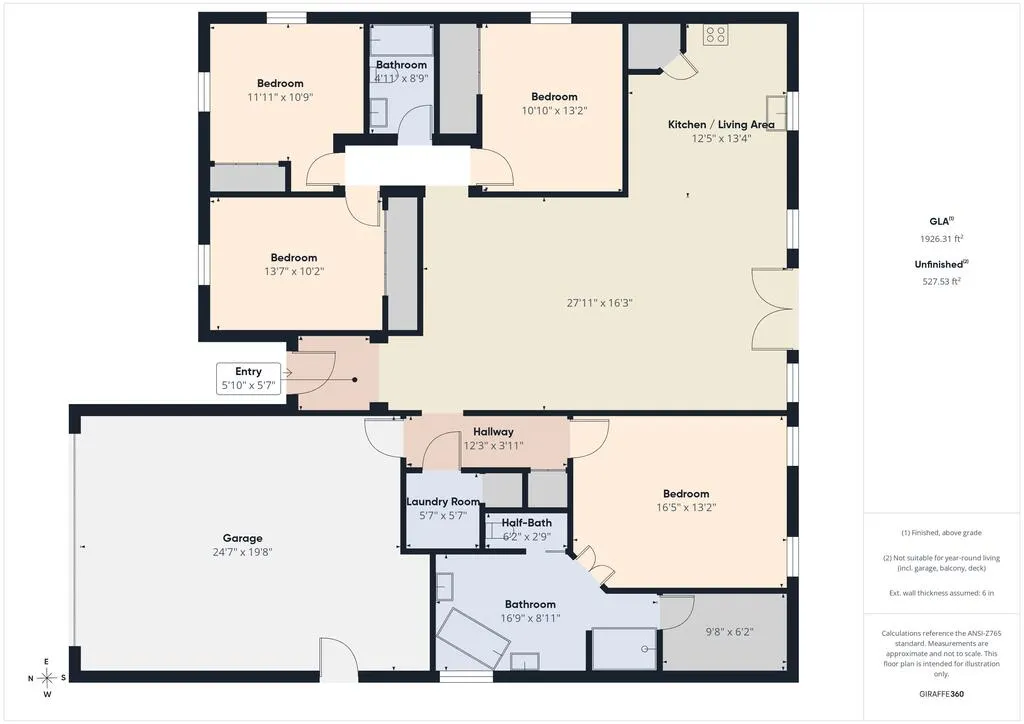
Welcome to 113 Oaktree St in Rockport Country Club! This 4-bedroom, 2-bath home offers 1,961 sq ft with an open floor plan and split-bedroom layout. The kitchen features solid surface countertops, plenty of cabinet space and a large eating bar that opens to the living area. Tile floors make coastal living easy, while the oversized garage and large driveway offer plenty of room for vehicles, a golf cart and guests. Out back, enjoy the south-facing patio and coastal breeze. All-brick construction, a great layout and a convenient Rockport location make this one worth a look!
| Price History | |
|---|---|
| 8/14/2026 | Listed $420,000 |
General Features
| Heating | Central |
|---|---|
| Cooling | Electric |
| Utilities | Sewer Connected |
| Possession | Close Of Escrow |
| Roof | Composition |
| Appliances | Dishwasher,Disposal,Refrigerator |
| HOA Fee | 100 |
| Garage Spaces | 2 |
| Patio/Porch Features | Front/Rear Porch |
| Architectural Style | Ranch |
| Construction Materials | Brick Veneer |
| Pets Allowed | No |
| Year Built | 2004 |
| Levels | One |
| Property Subtype | Single Family Residence |
| Tax Year | 2025 |
| Assoc Fee Paid Per | Annually |
| New Construction | false |
| Property Type | Residential |
| HOA | true |
| Attached Garage | true |
| Subdivision Name | Rockport Country Club |
| Garage Y/N | true |
| Full Baths | 2 |
| Status | Active |
| Directions | From Bus 35 N turn right by ace hardware on Traylor , turn left on Henderson then right on oak tree |
| City | Rockport |
| Disclosures | Lead Disclosure |
| High School District | Rockport |
| Zoning Description | Residential |
| MLS Area | 3-FM1781/FM3036 to FM1069-Dry |
| Lot Size Units | Square Feet |
| Lot Size Square Feet | 16117.2 |
| Carport Y/N | false |
| Tax Annual Amount | 6420.79 |
| Virtual Tour | https://tour.giraffe360.com/8e3151b17101423cb3f49a85eee2beb8 |
| Building Area Units | Square Feet |
| Living Area Units | Square Feet |
| Standard Status | Active |
| Occupancy Type | Owner |
| Middle/Junior School District | Rockport |
| Elementary School District | Rockport |
| Legal Description | Rockport Country Club #1, BLOCK 2, Lot 6 |
Interior Features
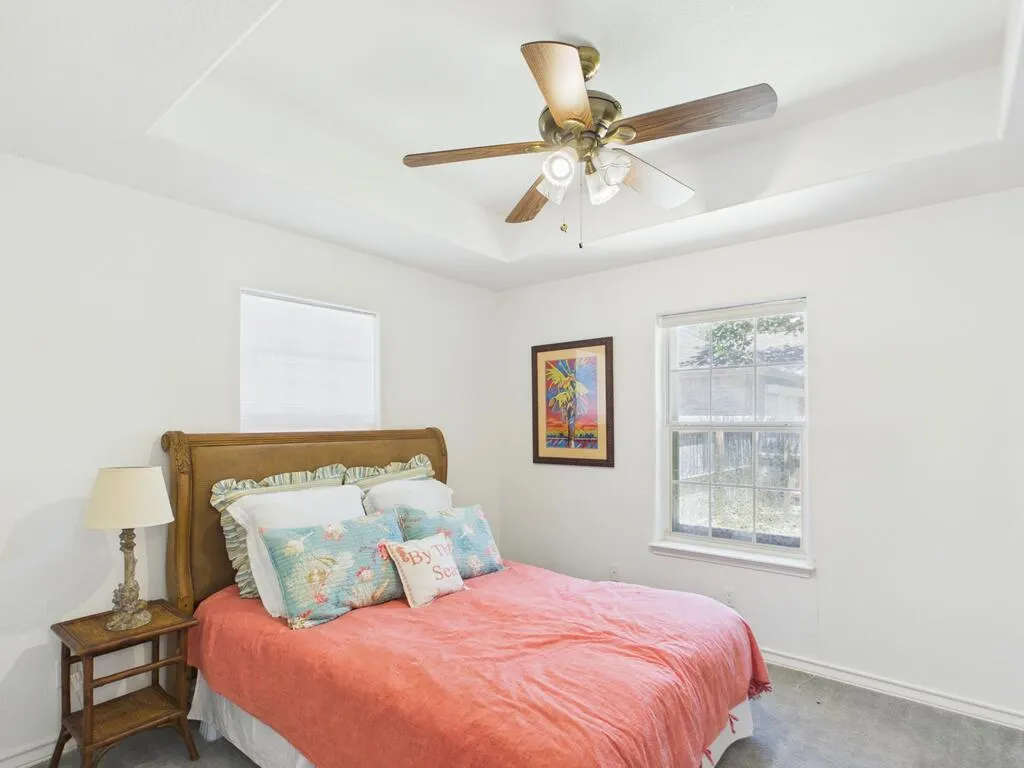
| Interior Amenities | Ceiling Fan(s),Dry Wall,Raised Ceilings |
|---|---|
| Flooring | Carpet,Tile/Terrazzo |
| Air Conditioning Y/N | true |
| Heating Y/N | true |
| Window Features | Blinds/Shades |
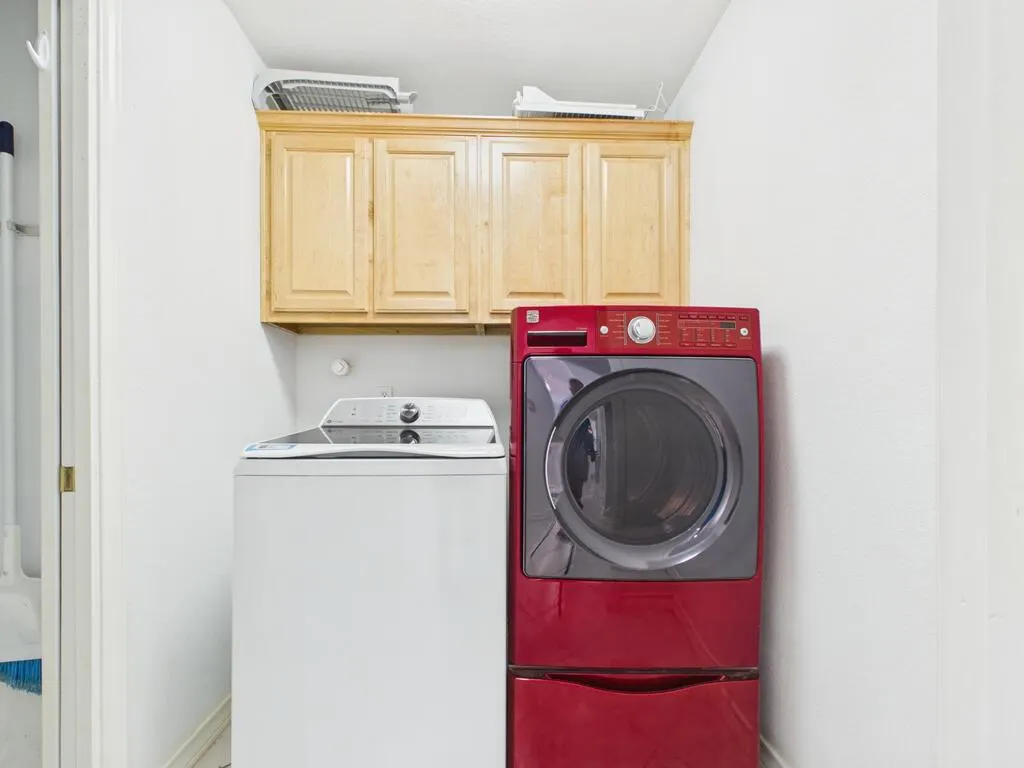
| Laundry Features | Inside,Washer Hookup |
| Total Bedrooms | 4 |
| Total Baths | 2 |
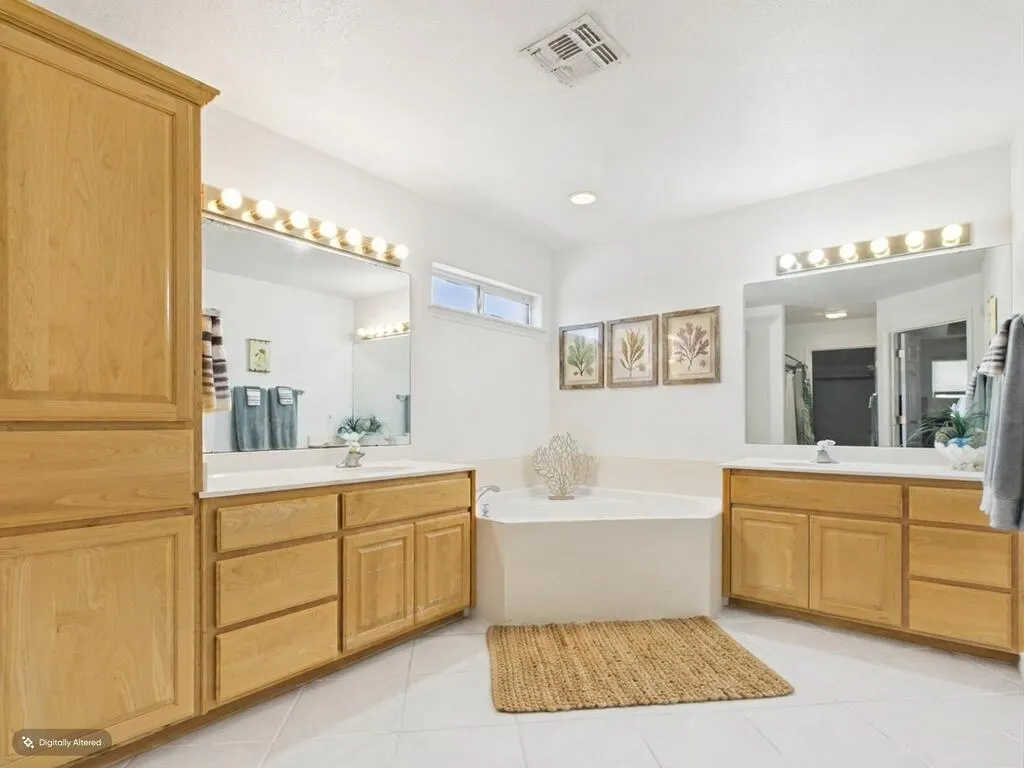
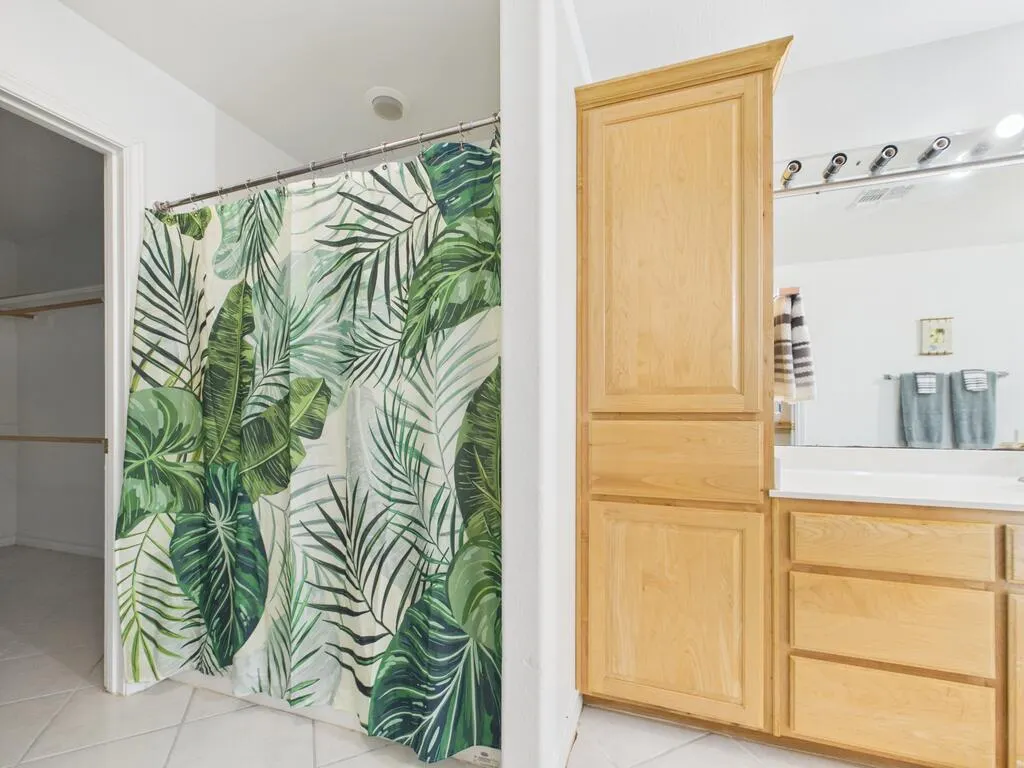
| Primary Bathroom Features | Double Vanity,Separate Shower,Vanity |
| Living Room Features | 1 Area/Room |
| Dining Room Features | Living/Dining |
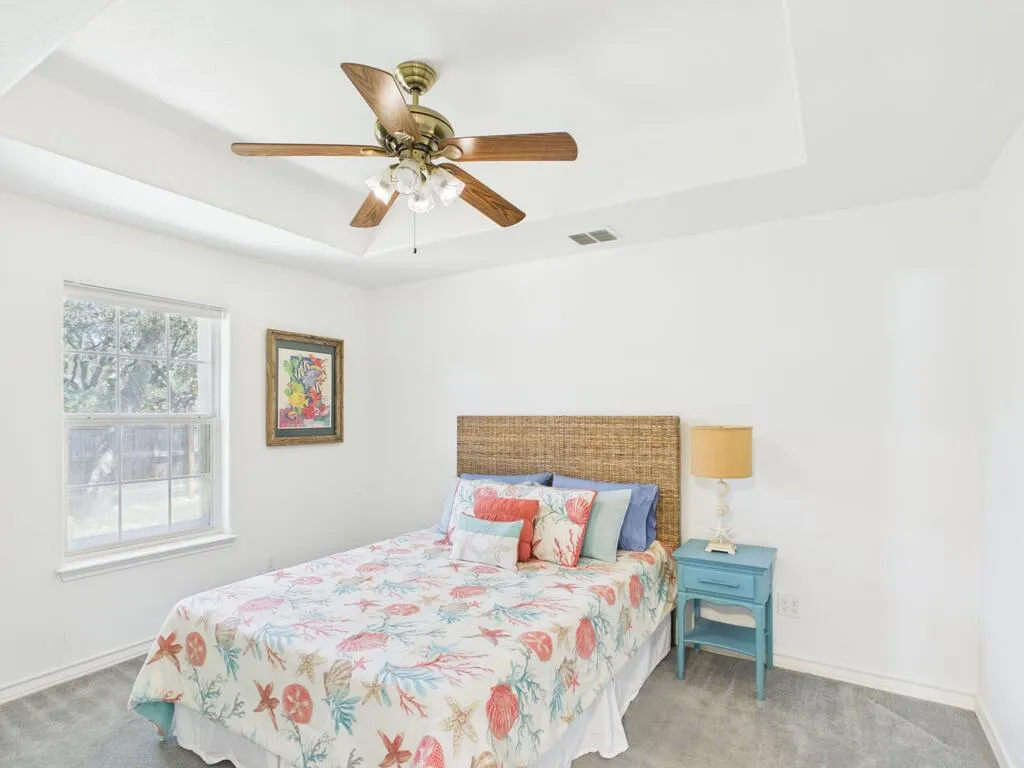
| Primary Bedroom Features | Ceiling Fan(s),Vaulted Ceiling(s),Split Bedrooms,Walk-In Closet(s) |
Exterior Features
| Fencing | Full,Wood |
|---|---|
| Parking Features | Two,Attached,Garage Door Opener |
| Lot Features | Interior Lot,Wooded |
| Water Source | Public |
| Total Parking | 2 |
| Lot Size Area | 16117.2 |
| Foundation Details | Slab |
| Building Area Total | 1961 |
| Lot Dimensions | 1611720 |
| Lot Size Acres | 0.37 |
| Covered Spaces | 2 |
| Door Features | French Doors |
Amenities
- Foreclosure
- Views
- Short Sale
- New Construction
- Adult 55+
- Lease To Own
- No HOA Fees
- Furnished
- Primary On Main
- Air Conditioning
- Seller Finance
- Green
- Fixer Upper
- Horse
- Golf
- Fireplace
- Deck
- Garage
- Basement
- Pool
Property vs Single Family Average in 78382
Price
Taxes
Year Built
 South Texas MLS, LLC. All information deemed reliable but not guaranteed. All properties are subject to prior sale, change or withdrawal. Neither listing broker(s) or information provider(s) shall be responsible for any typographical errors, misinformation, misprints and shall be held totally harmless. Listing(s) information is provided for consumer's personal, non-commercial use and may not be used for any purpose other than to identify prospective properties consumers may be interested in purchasing.
 Rockport Area Association of Realtor® All information deemed reliable but not guaranteed. All properties are subject to prior sale, change or withdrawal. Neither listing broker(s) or information provider(s) shall be responsible for any typographical errors, misinformation, misprints and shall be held totally harmless. Listing(s) information is provided for consumer's personal, non-commercial use and may not be used for any purpose other than to identify prospective properties consumers may be
