
Golf Course


















Address
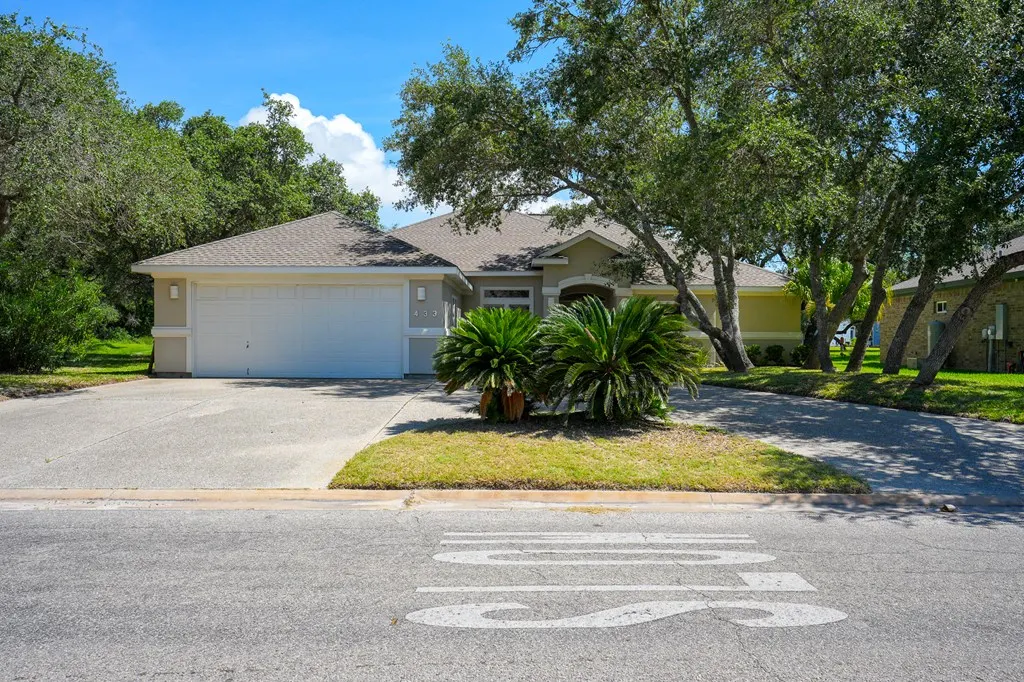
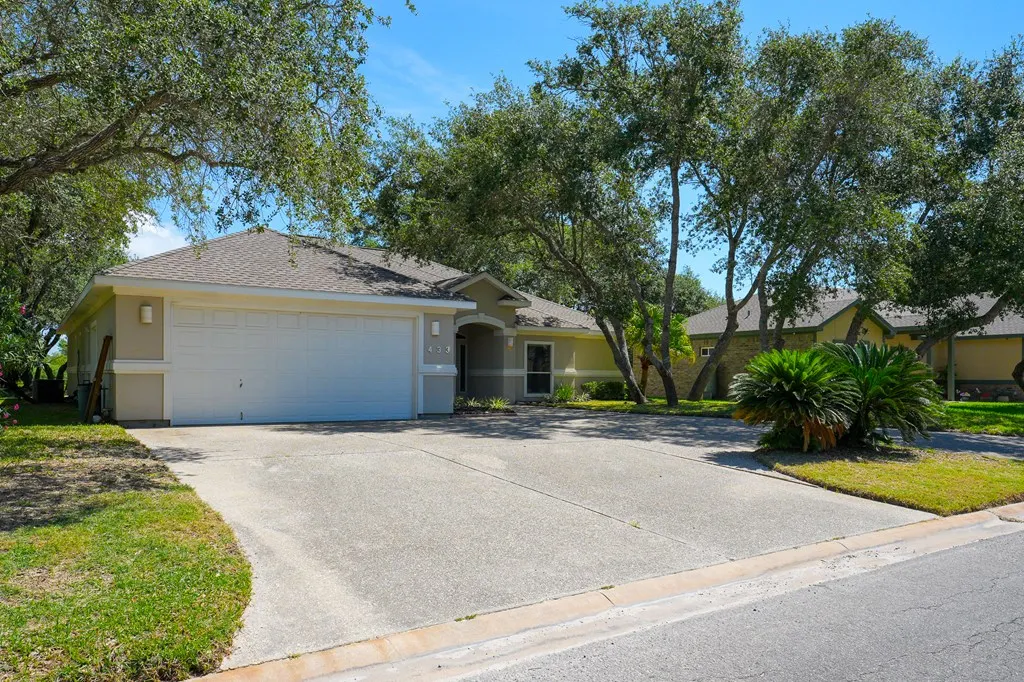
433 Augusta, Rockport, TX
Price
$ 489,000
Property Attributes
- MLS#155593
- TypeSingle Family
- Listing Status Active
- County31489
- CityRockport
- Area3-FM1781/FM3036 to FM1069-Dry
- NeighborhoodRockport Country Club
- Zip78382
- StyleTraditional
- Year Built1999
- Taxes$ 7518
- Price$ 489,000
- Bedrooms3
- Full Bathrooms2
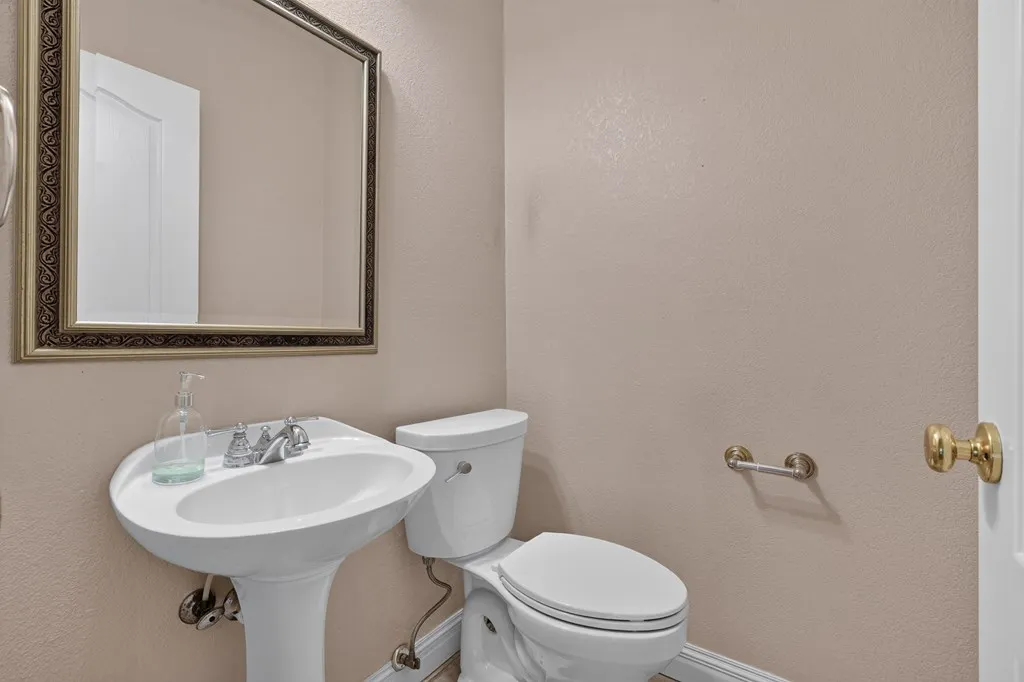
- Half Bathrooms1
- Sqr Footage2338
- Lot Size0.2456 Acres
Data Source:
Rockport MLS (Rockport Area Association of REALTORS®)
Property Description
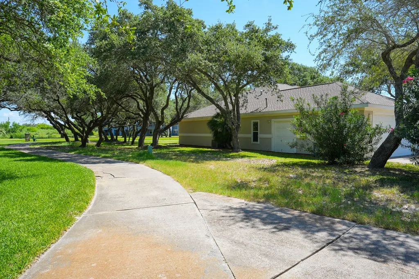
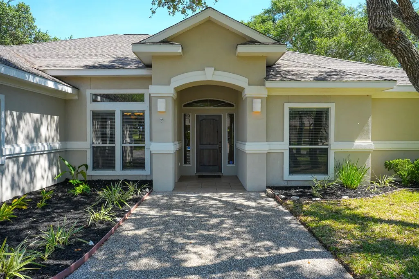
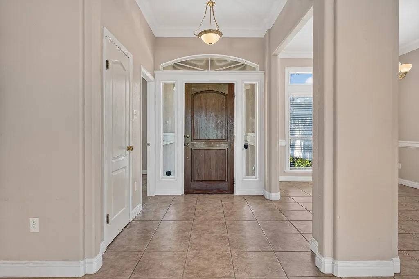
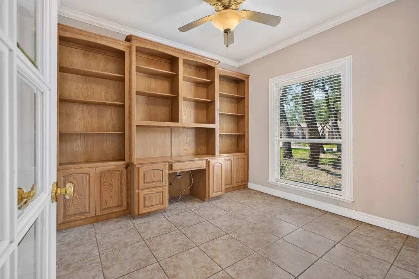
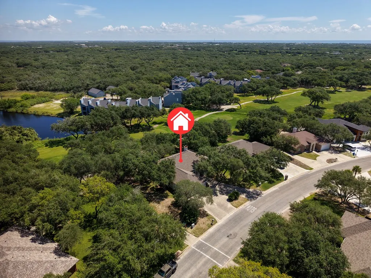
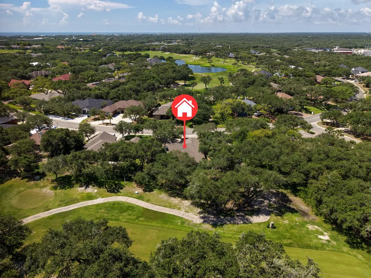
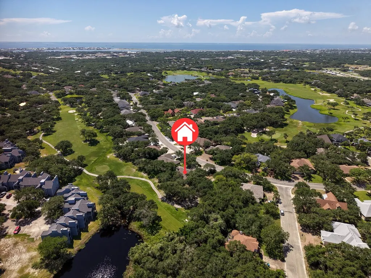
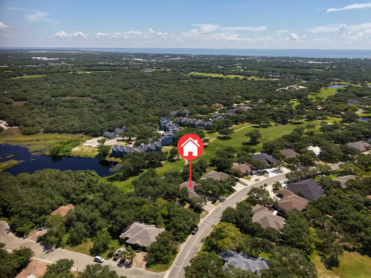
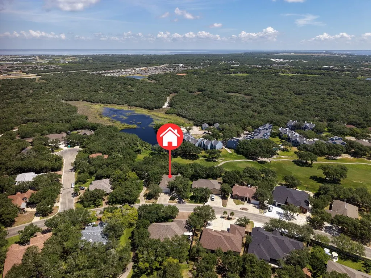
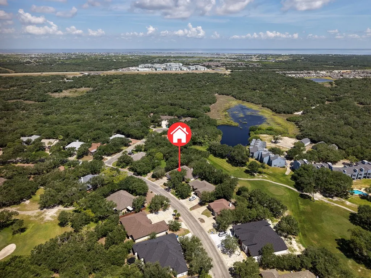
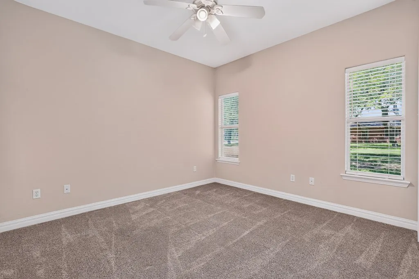
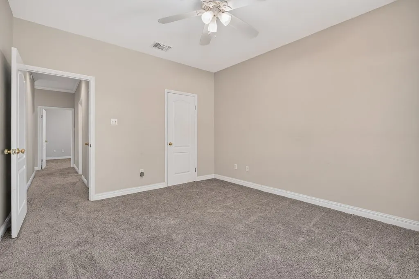
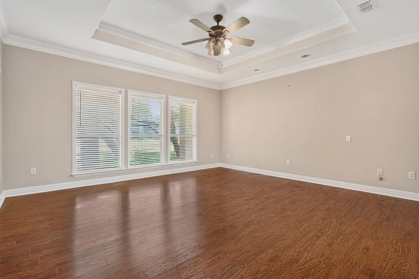
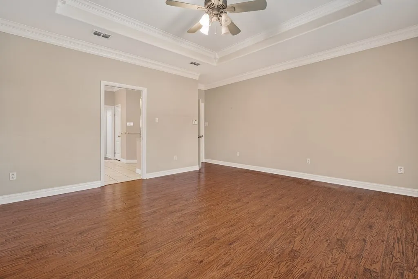
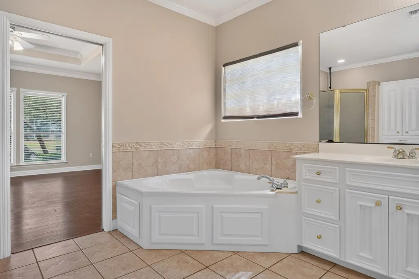
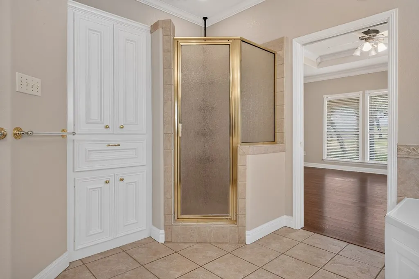
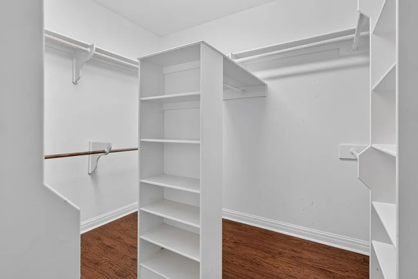
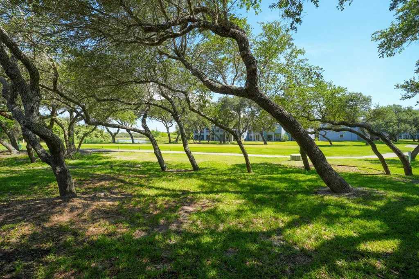
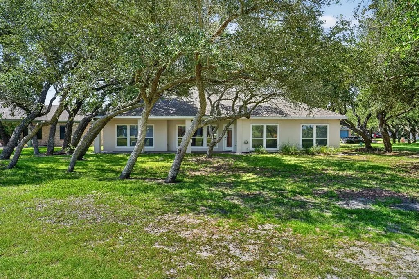
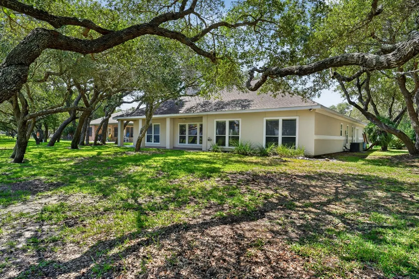
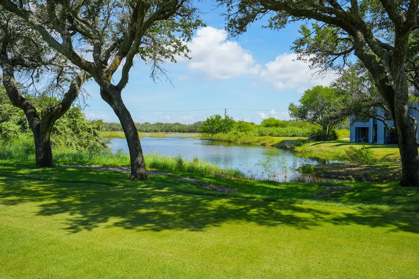
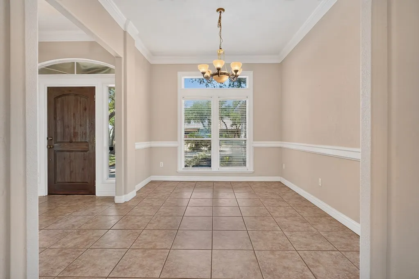
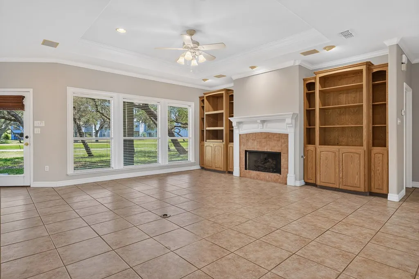
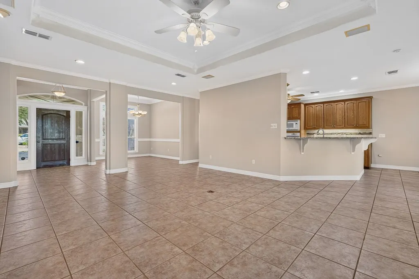
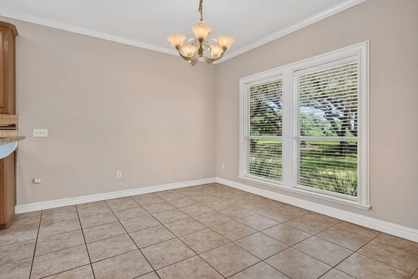
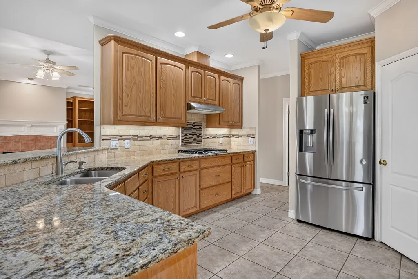
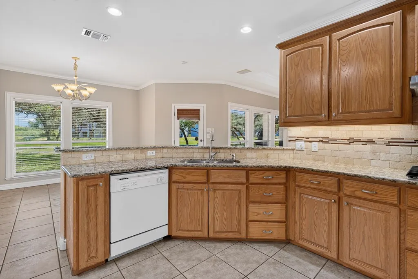
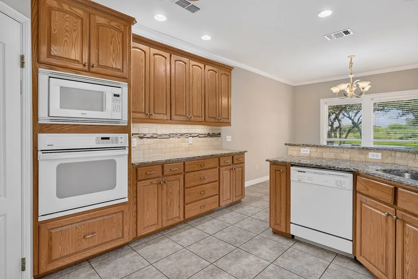
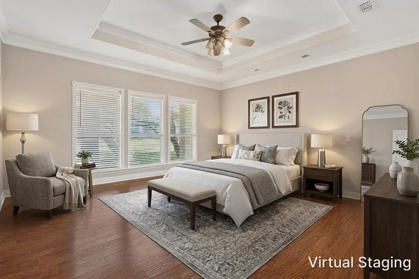
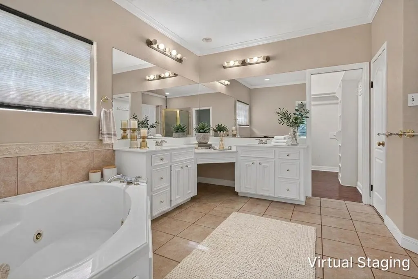
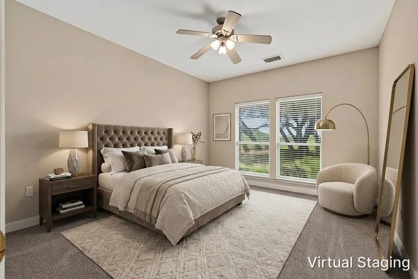
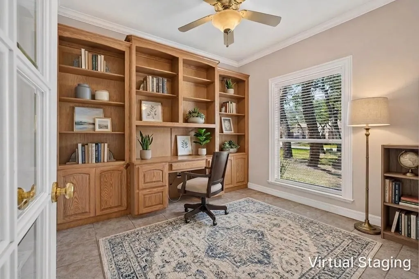
Nestled beneath a canopy of majestic oak trees and overlooking the 16th tee box of Rockport Country Club, this beautifully designed 3-bedroom, 2.5-bath home with a dedicated office offers the perfect blend of comfort, privacy, and golf course living. The thoughtfully designed split floor plan provides an ideal balance of open gathering spaces and private retreats. Expansive windows throughout the home fill the interior with natural light while showcasing peaceful views of the lush landscape, abundant wildlife, and the manicured fairways beyond. The spacious living area flows effortlessly into the kitchen and dining spaces, making it perfect for both everyday living and entertaining. A dedicated office offers flexibility for working from home, hobbies, or an additional sitting room. The oversized primary suite is a true retreat, featuring a spa-inspired bath with dual vanities, a relaxing whirlpool tub, a separate walk-in shower, and generous closet space. Two additional bedrooms are tucked away on the opposite side of the home, providing comfort and privacy for family or guests. Whether you're enjoying your morning coffee while watching deer wander beneath the oaks or unwinding on the patio after a day on the course, this home captures the peaceful lifestyle that makes Rockport Country Club one of the area's most desirable communities. Experience golf course living surrounded by nature—just minutes from Rockport's waterfront, shopping, dining, and world-class fishing.
| Price History | |
|---|---|
| 7/8/2026 | Listed $499,000 |
| 8/14/2026 | 2$489,000 |
General Features
| Heating | Central,Electric |
|---|---|
| Cooling | Central Air,Electric |
| Utilities | Cable Available,Natural Gas Connected,Sewer Connected,Utilities On,Water Connected |
| Possession | Close Of Escrow |
| Roof | Composition |
| Appliances | Dishwasher,Built-in Microwave,Built-In Electric Oven,Gas Cooktop,Disposal,Microwave,Refrigerator |
| HOA Fee | 100 |
| Garage Spaces | 2 |
| Patio/Porch Features | Covered,Front/Rear Porch |
| Architectural Style | Traditional |
| Construction Materials | Stucco |
| Pets Allowed | No |
| Year Built | 1999 |
| Levels | One |
| Property Subtype | Single Family Residence |
| Tax Year | 2025 |
| Community Features | None |
| Assoc Fee Paid Per | Annually |
| New Construction | false |
| Property Type | Residential |
| HOA | true |
| Attached Garage | true |
| Subdivision Name | Rockport Country Club |
| Garage Y/N | true |
| Full Baths | 2 |
| Status | Active |
| Directions | From Pearl turn onto Woodland, Left on Augusta. From Hwy 35, turn on Traylor, right on Champions, left on Augusta |
| City | Rockport |
| High School District | RFISD |
| Zoning Description | Residenttial |
| MLS Area | 3-FM1781/FM3036 to FM1069-Dry |
| Lot Size Units | Square Feet |
| Lot Size Square Feet | 10697 |
| Carport Y/N | false |
| Tax Annual Amount | 7518.96 |
| Concessions | Yes |
| Virtual Tour | https://tour.usamls.net/433-Augusta-Rockport-TX-78382/unbranded |
| Building Area Units | Square Feet |
| Living Area Units | Square Feet |
| Standard Status | Active |
| Occupancy Type | Owner |
| Middle/Junior School District | RFISD |
| Elementary School District | RFISD |
| Legal Description | ROCKPORT COUNTRY CLUB #2, BLOCK 19, LOT 29 |
Interior Features
| Interior Amenities | Ceiling Fan(s) |
|---|---|
| Flooring | Carpet,Tile/Terrazzo,Wood |
| Fireplace Features | Wood Burning |
| Air Conditioning Y/N | true |
| Heating Y/N | true |
| Window Features | Blinds/Shades |
| Fireplace Y/N | true |
| Half Baths | 1 |
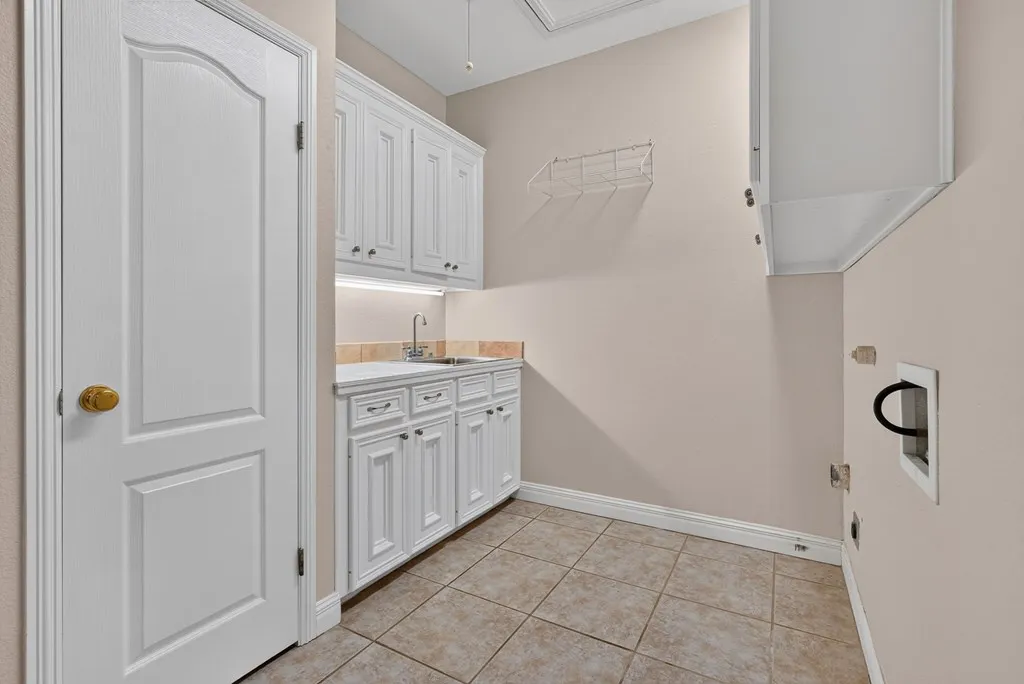
| Laundry Features | Cabinets/Storage,Electric Dryer Hookup,Freezer Space,Washer Hookup |
| Total Bedrooms | 3 |
| LivingAreaSource | App District |
| Kitchen Features | Breakfast Area,Stone Counters,Eating Bar,Pantry |
| Total Baths | 3 |
| Primary Bathroom Features | Double Vanity,Full Bath,Separate Shower,Separate Tub,Vanity |
| Living Room Features | 1 Area/Room,Ceiling Fan(s),Vaulted Ceiling(s) |
| Dining Room Features | Formal/Separate |
| Primary Bedroom Features | Ceiling Fan(s),Vaulted Ceiling(s),Split Bedrooms,Walk-In Closet(s) |
Exterior Features
| Fencing | None |
|---|---|
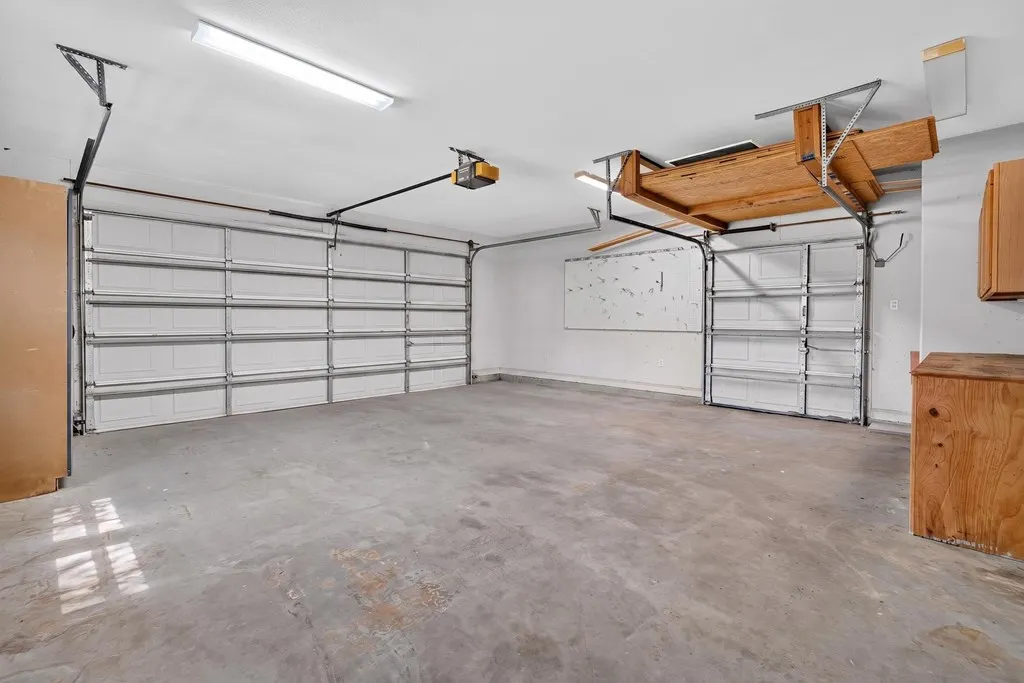
| Parking Features | Two,Attached,Garage Door Opener |
| Lot Features | Landscaped,On Golf Course,Wooded |
| Water Source | Public |
| Total Parking | 2 |
| Lot Size Area | 10697 |
| Foundation Details | Slab |
| Building Area Total | 2338 |
| Lot Dimensions | 10697 |
| Lot Size Acres | 0.2456 |
| Covered Spaces | 2 |
Amenities
- Foreclosure
- Views
- Short Sale
- New Construction
- Adult 55+
- Lease To Own
- No HOA Fees
- Furnished
- Primary On Main
- Air Conditioning
- Seller Finance
- Green
- Fixer Upper
- Horse
- Golf
- Fireplace
- Deck
- Garage
- Basement
- Pool
Property vs Single Family Average in 78382
Price
Taxes
Year Built
 South Texas MLS, LLC. All information deemed reliable but not guaranteed. All properties are subject to prior sale, change or withdrawal. Neither listing broker(s) or information provider(s) shall be responsible for any typographical errors, misinformation, misprints and shall be held totally harmless. Listing(s) information is provided for consumer's personal, non-commercial use and may not be used for any purpose other than to identify prospective properties consumers may be interested in purchasing.
 Rockport Area Association of Realtor® All information deemed reliable but not guaranteed. All properties are subject to prior sale, change or withdrawal. Neither listing broker(s) or information provider(s) shall be responsible for any typographical errors, misinformation, misprints and shall be held totally harmless. Listing(s) information is provided for consumer's personal, non-commercial use and may not be used for any purpose other than to identify prospective properties consumers may be
